Cathy Morgan-Dendrinos

BEDS3
BATHS2 full
SQUARE FEET1,579
MLS#PAAD2025192
STATUSACTIVE
PROPERTY TYPEResidential - Single Family
SCHOOLLITTLESTOWN AREA
Property Description
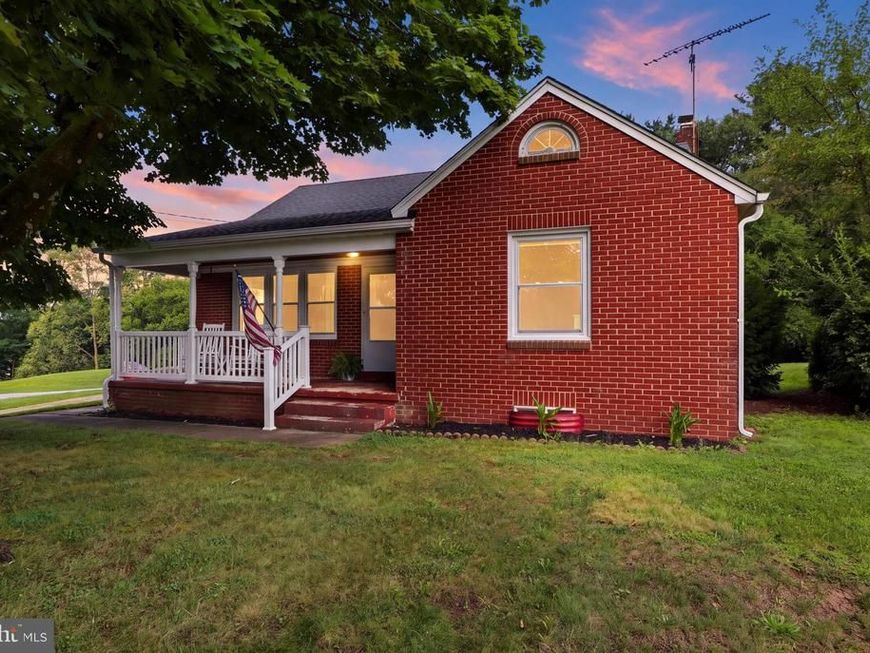
Remodeled, move-in ready, and packed with space — you'll want to see this one before it's gone. Welcome to this beautifully remodeled brick rancher offering 3 bedrooms and 2 full baths, thoughtfully updated over the past couple of years and ready for its next owner! Step inside to a spacious living room featuring refinished hardwood floors and abundant natural light. The kitchen offers plenty of cabinet space, tile flooring, and all-new appliances, creating a fresh and functional space for everyday living and entertaining. Two main-level bedrooms feature beautiful refinished hardwood floors and plenty of natural light, along with a full bathroom, Downstairs, you will find even more room to spread out, with a finished family room, an additional bedroom, and a full bathroom. There's also plenty of storage space and an exterior exit for added convenience. Outside, enjoy a level lot and one-car garage for easy maintenance and convenient parking. With a new roof, new windows, updated interiors, and flexible living space, this home offers the updates you've been looking for without sacrificing comfort. See it for yourself--this remodeled rancher could be the one you have been waiting for!
Property Features
Property Type: Residential - Single Family
Basement: Yes
Basement: Drain, Heated, Outside Entrance, Partially Finished
Cooling: Ceiling Fan(s), Window Unit(s)
Fuel Type: Oil
Garage: 1
Heating: Baseboard - Hot Water
Home Style: Ranch/Rambler
Lot Size: 0.42 Acres
Roof Type: Architectural Shingle
Stories: 1.0
Taxes: $2,758
Year Built: 1950
Feature Descriptions
Additional Structures: Above Grade, Below Grade
Appliances: Built-In Microwave, Dishwasher, Exhaust Fan, Oven/Range - Electric, Refrigerator, Water Heater
Exterior: Brick
Flooring: Ceramic Tile, Hardwood, Laminated
Interior: Attic, Bathroom - Tub Shower, Ceiling Fan(s), Kitchen - Eat-In, Walk-in Closet(s), Window Treatments, Wood Floors
Lot Dimensions: 0.42 Acre(S)
Municipality: GERMANY TWP
Parking Notes: 1 Total Parking Spaces
Sewer: On Site Septic
SQFT Above Finished: 1329
SQFT Below Finished: 250
SQFT Total Finished: 1579
Structure Type: Detached
Total Garage/Parking Spaces: 1
Water: Well
Windows: Energy Efficient, Insulated, Replacement
Local Schools
High School: LITTLESTOWN
Middle School: MAPLE AVENUE
Elementary School: ALLOWAY CREEK
School District: LITTLESTOWN AREA
Listed By / Shown By
Listed By
Agency Name: Iron Valley Real Estate Hanover
Agency Phone: 7177972777
Shown By
Agent Name: Cathy Morgan-Dendrinos
Agent Phone: Cell: (410) 375-1753
Agency Title: Berkshire Hathaway HomeServices Homesale Realty

 First American
Estimate Your Payment
Estimated Payment
$ 1,047.68 per month $723.09 Principal & Interest $229.83 Property Tax $94.76 Homeowner's Insurance

 Corporate Office - 215 S Centerville Rd. Lancaster, PA 17603
973 Frederick Pike | MLS# PAAD2025192
This single family home located at 973 Frederick Pike, Littlestown, PA 17340 is currently listed for sale with an asking price of $324,900. This property was built in 1950 and has 3 bedrooms and 2 full baths with 1579 sq. ft. Frederick Pike is located within the LITTLESTOWN AREA school district. Search Littlestown real estate on www.realtorcathymd.com today.