Cathy Morgan-Dendrinos

BEDS5
BATHS3 full
SQUARE FEET2,634
MLS#MDBC2172086
STATUSACTIVE
PROPERTY TYPEResidential - Single Family
SUBDIVISIONKINGS POINT
SCHOOLBALTIMORE COUNTY PUBLIC SCHOOLS
Property Description
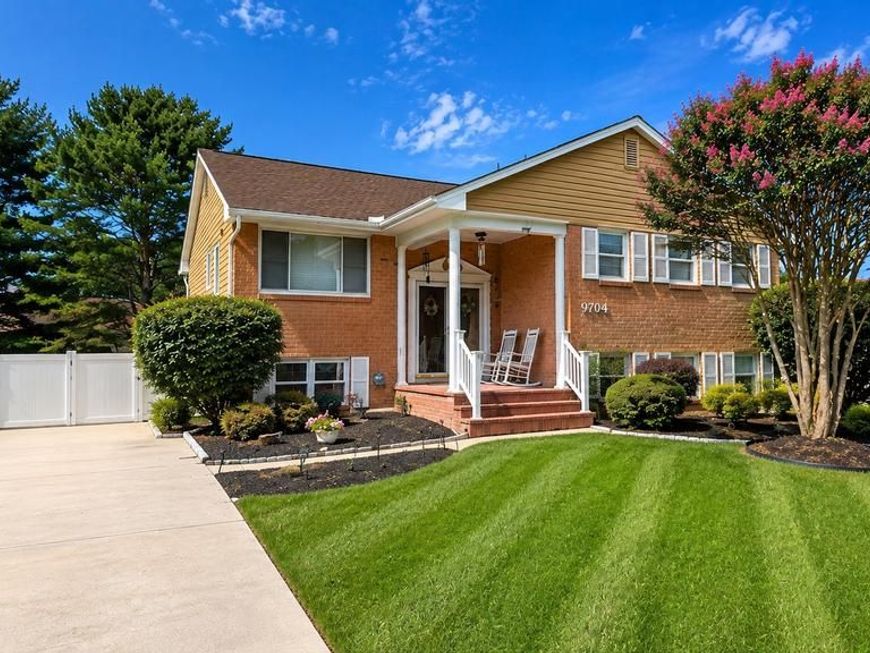
OPEN HOUSE: Sat 8/22 1-3pm & Sun 8/23 1-3pm. Perfect move-in ready split foyer home in the desirable Kings Point Neighborhood with over 2,600 finished sq. ft. Features 5 large bedrooms and 3 full baths. Bright living room with hardwood floors, separate dining room. Eat-in country kitchen w/ maple cabinets, granite & stainless steel appliances. Large primary suite w/ en-suite bath. Fully finished walkout lower level features stone-mantled wood-burning fireplace, recessed lighting and custom wet bar, plus two additional bedrooms and full bath. This home also boasts an expansive rear patio overlooking an amazing in-ground pool. Fully fenced backyard with 6' vinyl fencing (2023), new pool liner and cover (2023), new pool pump (2024), shed, and landscaped yard. Roof replaced in 2019.
Upcoming Open Houses
Open House Saturday August 22nd, 1:00pm - 3:00pm
Open House Sunday August 23rd, 1:00pm - 3:00pm
Property Features
Property Type: Residential - Single Family
Basement: Yes
Basement: Connecting Stairway, Full, Improved, Rear Entrance, Sump Pump, Walkout Level
Cooling: Attic Fan, Ceiling Fan(s), Central A/C, Heat Pump(s)
Fireplaces: 1
Fuel Type: Electric
Heating: Heat Pump(s)
Home Style: Split Foyer
Lot Size: 0.25 Acres
Roof Type: Asphalt
Stories: 2.0
Taxes: $3,819
Year Built: 1974
Feature Descriptions
Additional Structures: Above Grade, Below Grade
Appliances: Dishwasher, Disposal, Dryer, Freezer, Icemaker, Microwave, Oven/Range - Electric, Refrigerator, Stove, Washer, Washer/Dryer Hookups Only
Electric: 200+ Amp Service
Exterior: Brick, Shingle Siding
Exterior: Sidewalks
Fencing: Rear
Fireplace: Screen
Interior: Dining Area, Floor Plan - Traditional, Kitchen - Country, Kitchen - Table Space, Primary Bath(s), Stove - Wood, Wet/Dry Bar, Window Treatments
Lot: Landscaping
Lot Dimensions: 0.25 Acre(S)
Number of Rooms: 13
Pet Restrictions: No Pet Restrictions
Rooms: Living Room, Dining Room, Primary Bedroom, Bedroom 2,Bedroom 3,Bedroom 4,Bedroom 5,Kitchen, Recreation Room, Utility Room
Sewer: Public Sewer
SQFT Above Finished: 1497
SQFT Below Finished: 1137
SQFT Total Finished: 2634
Structure Type: Detached
Swimming Pool: In Ground
Water: Public
Windows: Bay/Bow, Double Pane, Screens
Room Sizes
Primary Bedroom: 18 x 12 Level - Main
Bedroom 2: 11 x 9 Level - Main
Bedroom 3: 12 x 12 Level - Main
Living Room: 21 x 13 Level - Main
Dining Room: 12 x 11 Level - Main
Kitchen: 17 x 11 Level - Main
Recreation Room: 25 x 21 Level - Lower 1
Bedroom 4: 13 x 11 Level - Lower 1
Bedroom 5: 13 x 11 Level - Lower 1
Utility Room: 16 x 11 Level - Lower 1
Local Schools
School District: BALTIMORE COUNTY PUBLIC SCHOOLS
Listed By / Shown By
Listed By
Agency Name: Real Estate Professionals, Inc.
Agency Phone: 4109189740
Shown By
Agent Name: Cathy Morgan-Dendrinos
Agent Phone: Cell: (410) 375-1753
Agency Title: Berkshire Hathaway HomeServices Homesale Realty

 First American
Estimate Your Payment
Estimated Payment
$ 1,475.93 per month $1,023.54 Principal & Interest $318.25 Property Tax $134.14 Homeowner's Insurance

 Corporate Office - 215 S Centerville Rd. Lancaster, PA 17603
9704 Eustice Road | MLS# MDBC2172086
This single family home located at 9704 Eustice Road, Randallstown, MD 21133 is currently listed for sale with an asking price of $459,900. This property was built in 1974 and has 5 bedrooms and 3 full baths with 2634 sq. ft. Eustice Road is located in the KINGS POINT subdivision within the BALTIMORE COUNTY PUBLIC SCHOOLS school district. Search KINGS POINT real estate on www.realtorcathymd.com today.