Cathy Morgan-Dendrinos

BEDS4
BATHS3 full
SQUARE FEET1,360
MLS#MDBA2229796
STATUSACTIVE
PROPERTY TYPEResidential - Single Family
SUBDIVISIONWILHELM PARK
SCHOOLBALTIMORE CITY PUBLIC SCHOOLS
Property Description
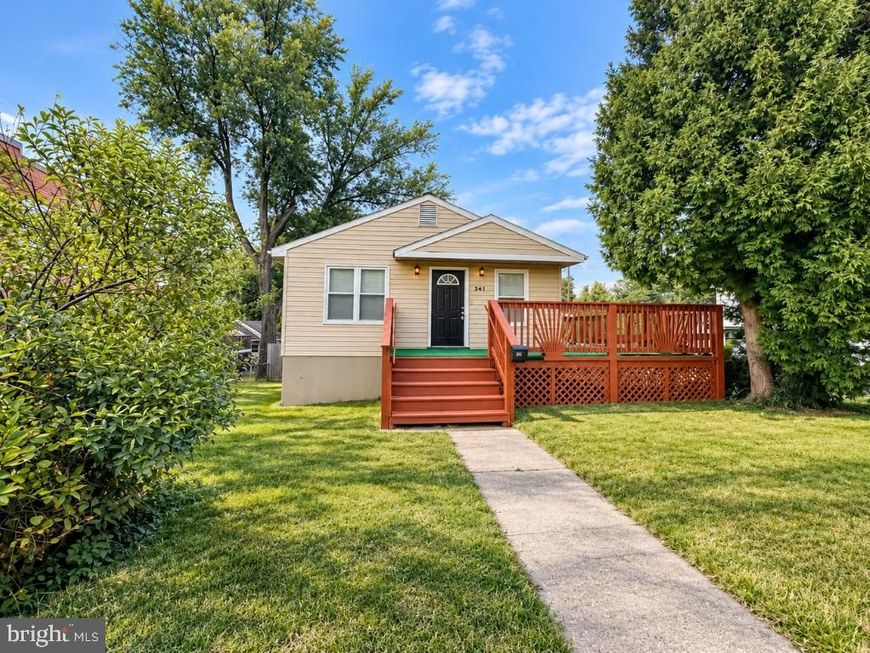
This ranch style home offers the perfect blend of city convenience and suburban privacy. Nestled on a spacious corner lot that backs to a serene tree line, the property features a fully fenced-in backyard complete with a handy storage shed and privacy for outdoor entertaining. Inside, the main floor boasts a bright, move-in-ready layout with comfortable bedrooms and a spacious kitchen and dining area that welcomes natural light.The standout feature of this property is the fully finished, updated basement. The lower level dramatically expands your living space, offering a functional bedroom and a flexible bonus room perfect for a home office, gym, or playroom. Located in a quiet pocket of Southwest Baltimore with quick access to commuter routes and local parks, this home provides the space, updates, and privacy that today's buyers are looking for. Schedule your tour today.
Property Features
Property Type: Residential - Single Family
Basement: Yes
Basement: Fully Finished, Walkout Level
Cooling: Heat Pump(s)
Fuel Type: Electric
Heating: Heat Pump(s)
Home Style: Ranch/Rambler
Lot Size: 0.17 Acres
Stories: 2.0
Taxes: $3,851
Year Built: 1986
Feature Descriptions
Additional Structures: Above Grade, Below Grade
Exterior: Frame
Interior: Skylight(s), Bathroom - Tub Shower, Ceiling Fan(s), Combination Kitchen/Dining, Entry Level Bedroom, Primary Bath(s)
Lot Dimensions: 0.17 Acre(S)
Sewer: Public Septic
SQFT Above Finished: 960
SQFT Below Finished: 400
SQFT Total Finished: 1360
Structure Type: Detached
Water: Public
Windows: Skylights
Local Schools
School District: BALTIMORE CITY PUBLIC SCHOOLS
Listed By / Shown By
Listed By
Agency Name: The Southside Group Real Estate
Agency Phone: 3012982892
Shown By
Agent Name: Cathy Morgan-Dendrinos
Agent Phone: Cell: (410) 375-1753
Agency Title: Berkshire Hathaway HomeServices Homesale Realty

 First American
Estimate Your Payment
Estimated Payment
$ 1,025.74 per month $623.16 Principal & Interest $320.92 Property Tax $81.67 Homeowner's Insurance

 Corporate Office - 215 S Centerville Rd. Lancaster, PA 17603
941 Wilmington Avenue | MLS# MDBA2229796
This single family home located at 941 Wilmington Avenue, Baltimore, MD 21223 is currently listed for sale with an asking price of $280,000. This property was built in 1986 and has 4 bedrooms and 3 full baths with 1360 sq. ft. Wilmington Avenue is located in the WILHELM PARK subdivision within the BALTIMORE CITY PUBLIC SCHOOLS school district. Search WILHELM PARK real estate on www.realtorcathymd.com today.