Cathy Morgan-Dendrinos

BEDS4
BATHS3 full 1 partial
SQUARE FEET2,940
MLS#MDBC2165664
STATUSACTIVE
PROPERTY TYPEResidential - Single Family
SUBDIVISIONMILLERS ISLAND
SCHOOLBALTIMORE COUNTY PUBLIC SCHOOLS
Property Description
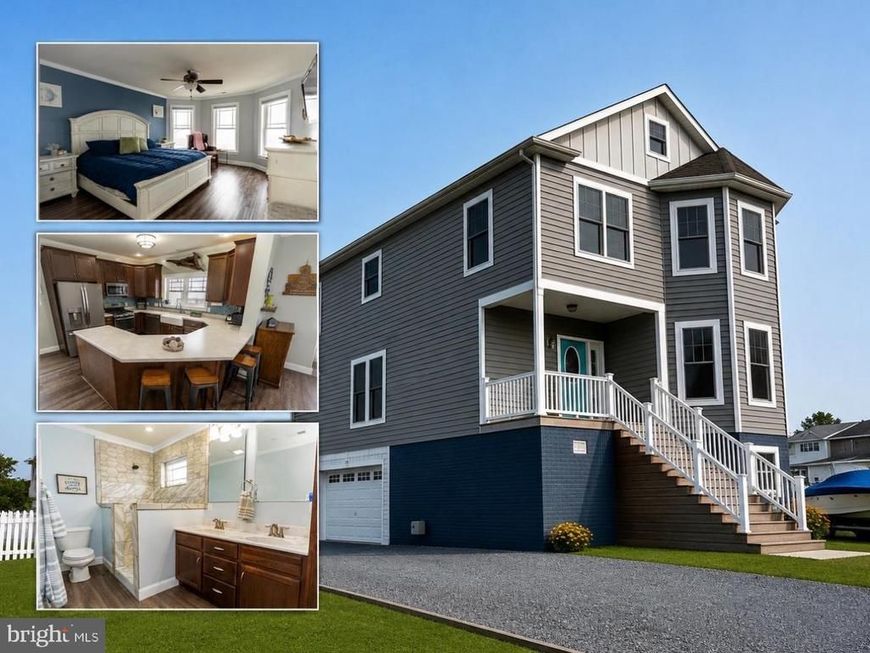
Welcome to the Miller’s Island lifestyle—where beach days, boating, kayaking, golf cart rides, waterfront dining, tiki bars, and spectacular sunsets are part of everyday life. SAVE BIG: With a full-price offer, sellers will pay for a 2-1 rate buydown, potentially saving buyers $725+/month the first year and nearly $400/month the second year. Ask for details or contact your lender. MORE SAVINGS: Fully owned and installed solar panels provide approximately 25–50% electric-bill savings along with SRECs currently generating about $50/month. This impeccably maintained Coastal-style home offers nearly 3,000 sq. ft., 4 bedrooms, 3.5 baths, and beautiful bay and river views. Situated on an elevated 75 x 100 square ft lot. Flood insurance is currently just $43/month. Inside, enjoy 9-foot ceilings, crown molding, an open floor plan, and a gourmet kitchen with ENERGY STAR appliances and a spacious peninsula with easy access to an elevated deck. Additional highlights include an oversized family room, spacious primary suite, custom-tiled shower and 9’ x7’ walk-in closet, upper-level laundry, and an 8’ x 40’ walk-up attic with storage and future living-space or office potential. The ground level offers another recreation room, full bath, storage, and an attached 2-car garage. BONUS: 20 additional picket-fence panels convey, and sellers are open to a land lease on the adjacent lot for additional outdoor space. Come experience the Miller’s Island lifestyle for yourself!
Property Features
Property Type: Residential - Single Family
Cooling: Other, Heat Pump(s)
Fireplaces: 1
Fuel Type: Propane - Leased
Garage: 2
Heating: Heat Pump - Gas BackUp
Home Style: Coastal, Contemporary
Lot Size: 0.17 Acres
Roof Type: Architectural Shingle
Stories: 3.0
Taxes: $5,989
Year Built: 2017
Feature Descriptions
Additional Structures: Above Grade, Below Grade
Appliances: Built-In Microwave, Built-In Range, Dishwasher, Disposal, Dryer - Electric, Dryer - Front Loading, Energy Efficient Appliances, ENERGY STAR Clothes Washer, ENERGY STAR Dishwasher, Oven/Range - Gas, Stainless Steel Appliances, Washer - Front Loading, Washer/Dryer Stacked, Water Heater - High-Efficiency, Water Heater - Tankless
Electric: 200+ Amp Service
Exterior: Frame
Exterior: Gutter System, Exterior Lighting
Fencing: Vinyl
Fireplace: Gas/Propane, Mantel(s)
Interior: Ceiling Fan(s), Combination Kitchen/Dining, Family Room Off Kitchen, Floor Plan - Open, Primary Bath(s), Sprinkler System, Walk-in Closet(s), Window Treatments, Wood Floors, Attic, Combination Kitchen/Living
Location: Bayblock
Lot: Level
Lot Dimensions: 0.17 Acre(S)
Parking Features: Private
Parking Notes: 7 Total Parking Spaces
Rooms: Living Room, Primary Bedroom, Bedroom 2,Bedroom 3,Bedroom 4,Kitchen,2nd Stry Fam Rm, Laundry, Recreation Room, Bathroom 1,Bathroom 2,Bathroom 3,Primary Bathroom
Sewer: Public Sewer
Special View Info: Bay, River, Water
SQFT Above Finished: 2940
SQFT Total Finished: 2940
Structure Type: Detached
Total Garage/Parking Spaces: 7
Water: Public
Windows: Double Hung, Double Pane, Screens
Room Sizes
Primary Bedroom: 19 x 12 Level - Upper 2
Primary Bathroom: 12 x 6 Level - Upper 2
Bedroom 2: 13 x 12 Level - Upper 2
Bedroom 3: 14 x 13 Level - Upper 2
Bedroom 4: 13 x 11 Level - Upper 2
Bathroom 2: 9 x 7 Level - Upper 2
2nd Stry Fam Rm: 19 x 13 Level - Upper 1
Kitchen: 20 x 14 Level - Upper 1
Living Room: 20 x 13 Level - Upper 1
Bathroom 1: 5 x 5 Level - Upper 1
Recreation Room: 26 x 22 Level - Main
Bathroom 3: 7 x 4 Level - Main
Local Schools
School District: BALTIMORE COUNTY PUBLIC SCHOOLS
Listed By / Shown By
Listed By
Agency Name: Realty Plus Associates
Agency Phone: 4109144100
Shown By
Agent Name: Cathy Morgan-Dendrinos
Agent Phone: Cell: (410) 375-1753
Agency Title: Berkshire Hathaway HomeServices Homesale Realty

 First American
Estimate Your Payment
Estimated Payment
$ 2,034.60 per month $1,357.60 Principal & Interest $499.08 Property Tax $177.92 Homeowner's Insurance

 Corporate Office - 215 S Centerville Rd. Lancaster, PA 17603
9031 Hinton Avenue | MLS# MDBC2165664
This single family home located at 9031 Hinton Avenue, Sparrows Point, MD 21219 is currently listed for sale with an asking price of $610,000. This property was built in 2017 and has 4 bedrooms and 3 full and 1 partial baths with 2940 sq. ft. Hinton Avenue is located in the MILLERS ISLAND subdivision within the BALTIMORE COUNTY PUBLIC SCHOOLS school district. Search MILLERS ISLAND real estate on www.realtorcathymd.com today.