Cathy Morgan-Dendrinos

BEDS5
BATHS2 full
SQUARE FEET1,420
MLS#MDBA2224748
STATUSACTIVE
PROPERTY TYPEResidential - Single Family
SUBDIVISIONLAKE WALKER
SCHOOLBALTIMORE CITY PUBLIC SCHOOLS
Property Description
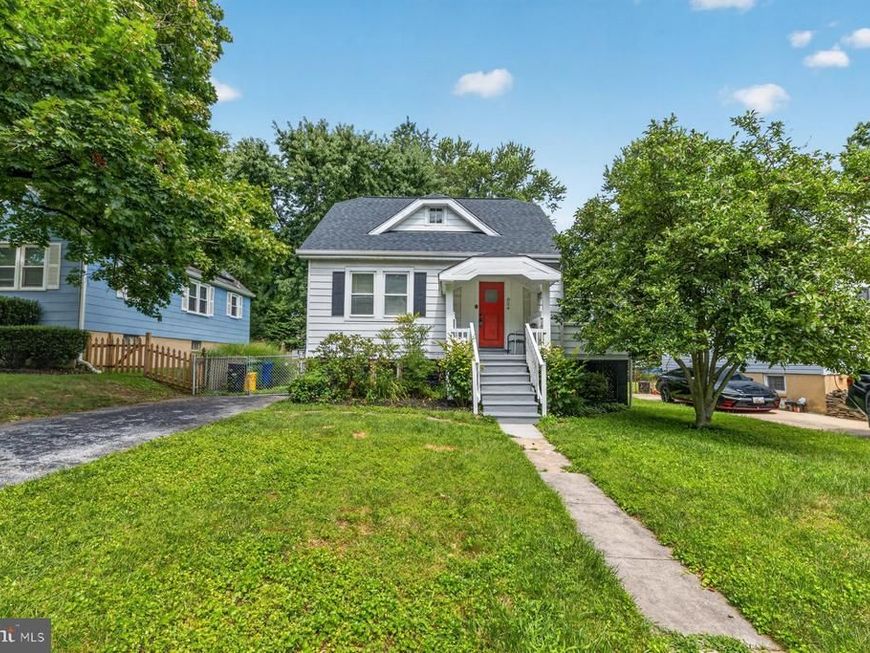
Unique opportunity in Lake Walker! Pics will be uploaded shortly. This house packs a punch for its size and price! 5 bedrooms and 2 full baths, with main level bedroom and bathroom! New roof, great lot and location, expanded garage/storage building. Open kitchen and main level flooded with natural light and beautifully refinished hardwood floors. 2 bedrooms on the upper level and a full bath and lower level offers 2 rooms that can be bedrooms, or flexible space for a den / office / exersize room. Large flat lot on a quiet street in a great neighborhood! Windows convey as- is. CAC on main level, one regester and window units on upper level.
Property Features
Property Type: Residential - Single Family
Basement: Yes
Cooling: Central A/C, Ceiling Fan(s), Window Unit(s)
Fuel Type: Natural Gas
Heating: Forced Air
Home Style: Cape Cod
Lot Size: 0.15 Acres
Roof Type: Architectural Shingle
Stories: 3.0
Taxes: $6,481
Year Built: 1925
Feature Descriptions
Additional Structures: Above Grade, Below Grade
Appliances: Dishwasher, Dryer, Microwave, Oven/Range - Gas, Refrigerator, Washer, Water Heater
Exterior: Vinyl Siding
Exterior: Sidewalks
Fencing: Fully
Flooring: Hardwood, Carpet
Interior: Built-Ins, Carpet, Ceiling Fan(s), Combination Kitchen/Living, Entry Level Bedroom, Formal/Separate Dining Room, Kitchen - Eat-In, Recessed Lighting, Window Treatments, Wood Floors, Bathroom - Tub Shower
Lot: Landscaping
Lot Dimensions: 0.15 Acre(S)
Municipality: Baltimore City
Rooms: Living Room, Dining Room, Primary Bedroom, Bedroom 2,Bedroom 3,Bedroom 4,Bedroom 5,Kitchen, Family Room, Laundry, Full Bath
Sewer: Public Sewer
SQFT Above Finished: 1240
SQFT Below Finished: 180
SQFT Total Finished: 1420
Structure Type: Detached
Utilities: Cable TV Available
Water: Public
Local Schools
School District: BALTIMORE CITY PUBLIC SCHOOLS
Listed By / Shown By
Listed By
Agency Name: Cummings & Co. Realtors
Agency Phone: 4108230033
Shown By
Agent Name: Cathy Morgan-Dendrinos
Agent Phone: Cell: (410) 375-1753
Agency Title: Berkshire Hathaway HomeServices Homesale Realty

 First American
Estimate Your Payment
Estimated Payment
$ 1,446.26 per month $801.18 Principal & Interest $540.08 Property Tax $105.00 Homeowner's Insurance

 Corporate Office - 215 S Centerville Rd. Lancaster, PA 17603
826 Cedarcroft Road | MLS# MDBA2224748
This single family home located at 826 Cedarcroft Road, Baltimore, MD 21212 is currently listed for sale with an asking price of $359,990. This property was built in 1925 and has 5 bedrooms and 2 full baths with 1420 sq. ft. Cedarcroft Road is located in the LAKE WALKER subdivision within the BALTIMORE CITY PUBLIC SCHOOLS school district. Search LAKE WALKER real estate on www.realtorcathymd.com today.