Cathy Morgan-Dendrinos

BEDS3
BATHS2 full
SQUARE FEET1,500
MLS#MDBC2172298
STATUSACTIVE
PROPERTY TYPEResidential - Single Family
SUBDIVISIONROSELAND HEIGHTS
SCHOOLBALTIMORE COUNTY PUBLIC SCHOOLS
Property Description
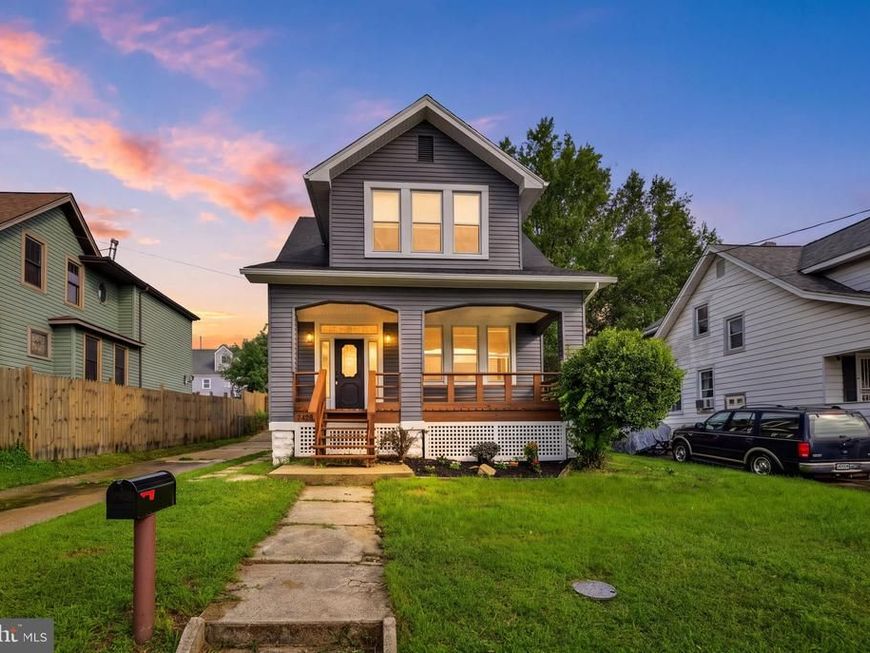
Welcome to 7904 Roseland Avenue! This beautifully renovated 3-bedroom, 2-full-bath home in Rosedale is move-in ready and waiting for its new owner. Step inside to a fresh, updated interior featuring a renovated kitchen, updated bathrooms, new flooring and finishes, and plenty of natural light throughout. The home offers three comfortable bedrooms and two full baths with a layout that provides plenty of flexibility for everyday living. Outside, you'll find a nice-sized yard, off-street parking, and a detached garage—great for parking, storage, a workshop, or extra space for your hobbies. Conveniently located in Rosedale with easy access to I-695, I-95, Route 40, shopping, restaurants, and major commuter routes. The work has been done and this one is ready to enjoy. Schedule your showing and come see everything 7904 Roseland Avenue has to offer!
Property Features
Property Type: Residential - Single Family
Basement: Yes
Basement: Other, Unfinished
Cooling: Ceiling Fan(s), Central A/C
Fuel Type: Natural Gas
Garage: 1
Heating: Radiator
Home Style: Colonial
Lot Size: 0.13 Acres
Stories: 3.0
Taxes: $2,178
Year Built: 1929
Feature Descriptions
Additional Structures: Above Grade, Below Grade
Lot Dimensions: 0.13 Acre(S)
Parking Notes: 1 Total Parking Spaces
Sewer: Public Sewer
SQFT Above Finished: 1500
SQFT Total Finished: 1500
Structure Type: Detached
Total Garage/Parking Spaces: 1
Water: Public
Local Schools
High School: OVERLEA
Middle School: NOTTINGHAM
Elementary School: RED HOUSE RUN
School District: BALTIMORE COUNTY PUBLIC SCHOOLS
Listed By / Shown By
Listed By
Agency Name: Cummings & Co. Realtors
Agency Phone: 4108230033
Shown By
Agent Name: Cathy Morgan-Dendrinos
Agent Phone: Cell: (410) 375-1753
Agency Title: Berkshire Hathaway HomeServices Homesale Realty

 First American
Estimate Your Payment
Estimated Payment
$ 1,125.46 per month $834.59 Principal & Interest $181.50 Property Tax $109.38 Homeowner's Insurance

 Corporate Office - 215 S Centerville Rd. Lancaster, PA 17603
7904 Roseland Avenue | MLS# MDBC2172298
This single family home located at 7904 Roseland Avenue, Rosedale, MD 21237 is currently listed for sale with an asking price of $375,000. This property was built in 1929 and has 3 bedrooms and 2 full baths with 1500 sq. ft. Roseland Avenue is located in the ROSELAND HEIGHTS subdivision within the BALTIMORE COUNTY PUBLIC SCHOOLS school district. Search ROSELAND HEIGHTS real estate on www.realtorcathymd.com today.