Cathy Morgan-Dendrinos

BEDS3
BATHS2 full
SQUARE FEET1,198
MLS#MDBC2173378
STATUSACTIVE
PROPERTY TYPEResidential - Townhouse
SUBDIVISIONEASTWOOD
SCHOOLBALTIMORE COUNTY PUBLIC SCHOOLS
Property Description
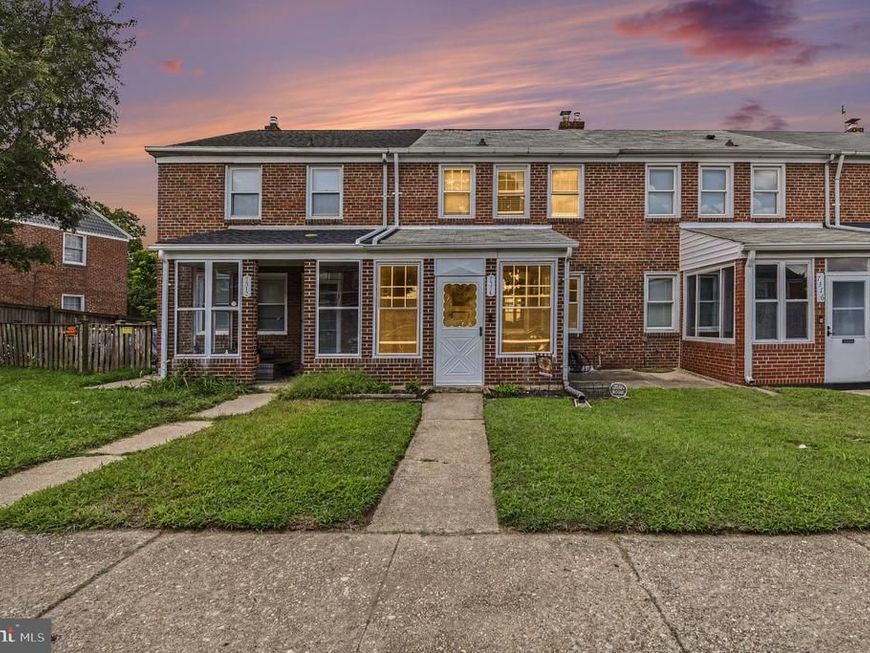
Welcome to 7314 Bridgewood Drive! This 3 bedroom, 2 full bath home offers a comfortable layout and is ready for its next owner. The main and upper levels feature luxury vinyl plank flooring, giving the home a clean, updated look throughout. The kitchen features stainless steel appliances, and all appliances convey with the home. Additional features include a brand-new roof and a private parking pad. Conveniently located near shopping, dining, parks, and major commuter routes. Schedule your showing today. Home is where your story begins!
Property Features
Property Type: Residential - Townhouse
Basement: Yes
Basement: Partially Finished, Walkout Stairs, Sump Pump, Rear Entrance, Drainage System
Cooling: Central A/C
Fuel Type: Natural Gas
Heating: Forced Air
Home Style: Traditional
Lot Size: 0.05 Acres
Roof Type: Shingle
Stories: 3.0
Taxes: $1,749
Year Built: 1956
Feature Descriptions
Additional Structures: Above Grade, Below Grade
Appliances: Refrigerator, Oven/Range - Gas, Stainless Steel Appliances, Washer, Dryer, Microwave
Exterior: Brick
Interior: Bathroom - Tub Shower, Bathroom - Stall Shower, Ceiling Fan(s), Dining Area
Lot Dimensions: 0.05 Acre(S)
Parking Features: Private, Concrete Driveway
Parking Notes: 1 Total Parking Spaces
Rooms: Living Room, Dining Room, Primary Bedroom, Bedroom 2,Bedroom 3,Kitchen, Recreation Room, Utility Room, Full Bath, Screened Porch
Sewer: Public Sewer
SQFT Above Finished: 1080
SQFT Below Finished: 118
SQFT Total Finished: 1198
Structure Type: Interior Row/Townhouse
Total Garage/Parking Spaces: 1
Water: Public
Room Sizes
Primary Bedroom: 10 x 13 Level - Upper 1
Bedroom 2: 10 x 14 Level - Upper 1
Bedroom 3: 7 x 11 Level - Upper 1
Full Bath: 7 x 9 Level - Upper 1
Screened Porch: 12 x 7 Level - Main
Living Room: 17 x 15 Level - Main
Dining Room: 10 x 13 Level - Main
Kitchen: 6 x 14 Level - Main
Recreation Room: 17 x 15 Level - Lower 1
Utility Room: 17 x 14 Level - Lower 1
Full Bath: 4 x 11 Level - Lower 1
Local Schools
School District: BALTIMORE COUNTY PUBLIC SCHOOLS
Listed By / Shown By
Listed By
Agency Name: Cummings & Co. Realtors
Agency Phone: 4108230033
Shown By
Agent Name: Cathy Morgan-Dendrinos
Agent Phone: Cell: (410) 375-1753
Agency Title: Berkshire Hathaway HomeServices Homesale Realty

 First American
Estimate Your Payment
Estimated Payment
$ 598.60 per month $400.38 Principal & Interest $145.75 Property Tax $52.47 Homeowner's Insurance

 Corporate Office - 215 S Centerville Rd. Lancaster, PA 17603
7314 Bridgewood Drive | MLS# MDBC2173378
This townhouse located at 7314 Bridgewood Drive, Baltimore, MD 21224 is currently listed for sale with an asking price of $179,900. This property was built in 1956 and has 3 bedrooms and 2 full baths with 1198 sq. ft. Bridgewood Drive is located in the EASTWOOD subdivision within the BALTIMORE COUNTY PUBLIC SCHOOLS school district. Search EASTWOOD real estate on www.realtorcathymd.com today.