Cathy Morgan-Dendrinos

BEDS3
BATHS2 full 2 partial
SQUARE FEET2,012
MLS#MDHR2059102
STATUSACTIVE
PROPERTY TYPEResidential - Townhouse
SUBDIVISIONBEECHTREE ESTATES
SCHOOLHARFORD COUNTY PUBLIC SCHOOLS
Property Description
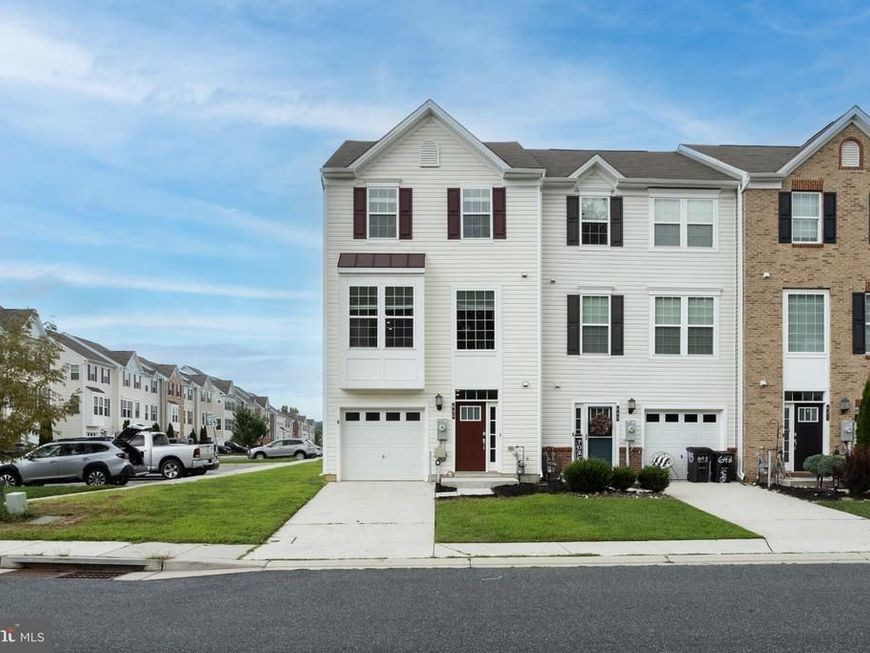
Welcome to 645 Heathland Trail, a spacious end-of-group Craftsman-style townhome in Beechtree Estates offering 3 bedrooms, 2 full baths, 2 half baths and over 2,000 square feet of finished living space across three levels. Step inside to a home that has just been freshly painted throughout, giving the entire interior a bright, clean and move-in-ready feel. The open-concept main level is designed for both everyday living and entertaining, with generous living and dining areas that flow into the eat-in kitchen. The kitchen features upgraded countertops, a center island, pantry, recessed lighting and stainless steel appliances, along with plenty of space for casual dining. A sliding glass door provides easy access to the rear deck, extending your living space outdoors. Upstairs you'll find the primary bedroom with a private bath and walk-in closet, along with two additional bedrooms and another full bath. The convenience of upper-level laundry means no carrying baskets up and down the stairs! The fully finished walkout lower level adds even more flexible living space and includes a family room and half bath. With daylight, windows, multiple entrances and direct access to the garage, this level offers plenty of possibilities for a recreation room, home office, workout area or additional entertaining space. Outside, being an end unit and corner property provides additional outdoor space, including a level rear yard with vinyl fencing. Enjoy relaxing on the deck or taking in the peaceful views of trees and woods from the front of the home. Parking is another standout feature. In addition to the attached one-car garage and driveway, there are multiple off-street parking spaces, providing ample room for residents and guests. Beechtree Estates offers a community pool, and the monthly HOA fee includes common-area maintenance, pool access, road maintenance, snow removal and trash service. Built in 2019 and freshly painted from top to bottom, this home combines modern features, generous finished living space, outdoor living, plentiful parking and beautiful tree-lined views. Move right in and make 645 Heathland Trail your new home!
Property Features
Property Type: Residential - Townhouse
Basement: Yes
Basement: Daylight, Full, Fully Finished, Front Entrance, Garage Access, Interior Access, Outside Entrance, Rear Entrance, Walkout Level, Windows
Fuel Type: Natural Gas
Garage: 1
Heating: Forced Air
Home Style: Craftsman
Lot Size: 0.08 Acres
Stories: 3.0
Taxes: $3,410
Year Built: 2019
Feature Descriptions
Additional Structures: Above Grade, Below Grade
Appliances: Built-In Microwave, Dishwasher, Disposal, Dryer, Exhaust Fan, Icemaker, Oven/Range - Gas, Refrigerator, Stainless Steel Appliances, Washer, Water Heater
Exterior: Vinyl Siding
Exterior: Exterior Lighting, Sidewalks, Street Lights
Fencing: Vinyl, Rear
Flooring: Carpet, Ceramic Tile, Luxury Vinyl Plank
HOA Fee: $108.00/Monthly
Interior: Bathroom - Walk-In Shower, Bathroom - Tub Shower, Breakfast Area, Carpet, Ceiling Fan(s), Combination Kitchen/Dining, Combination Kitchen/Living, Dining Area, Family Room Off Kitchen, Floor Plan - Open, Kitchen - Eat-In, Kitchen - Island, Pantry, Primary Bath(s), Recessed Lighting, Sprinkler System, Upgraded Countertops, Walk-in Closet(s), Window Treatments
Location: Corner Lot/Unit
Lot: Corner, Level, Rear Yard
Lot Dimensions: 0.08 Acre(S)
Parking Notes: 7 Total Parking Spaces
Rooms: Living Room, Dining Room, Primary Bedroom, Bedroom 2,Bedroom 3,Kitchen, Family Room, Breakfast Room, Primary Bathroom, Full Bath, Half Bath
Sewer: Public Sewer
Special View Info: Trees/Woods
SQFT Above Finished: 1552
SQFT Below Finished: 460
SQFT Total Finished: 2012
Structure Type: End of Row/Townhouse
Total Garage/Parking Spaces: 7
Water: Public
Windows: Double Hung, Double Pane
Room Sizes
Family Room: 21 x 14 Level - Main
Living Room: 17 x 15 Level - Upper 1
Kitchen: 16 x 13 Level - Upper 1
Breakfast Room: 9 x 8 Level - Upper 1
Dining Room: 10 x 11 Level - Upper 1
Primary Bedroom: 10 x 22 Level - Upper 2
Bedroom 2: 9 x 8 Level - Upper 2
Bedroom 3: 9 x 10 Level - Upper 2
Local Schools
High School: ABERDEEN
Middle School: ABERDEEN
Elementary School: G. LISBY ELEMENTARY AT HILLSDALE
School District: HARFORD COUNTY PUBLIC SCHOOLS
Listed By / Shown By
Listed By
Agency Name: Coldwell Banker Realty
Agency Phone: 4105152000
Shown By
Agent Name: Cathy Morgan-Dendrinos
Agent Phone: Cell: (410) 375-1753
Agency Title: Berkshire Hathaway HomeServices Homesale Realty

 First American
Estimate Your Payment
Estimated Payment
$ 1,177.78 per month $790.08 Principal & Interest $284.17 Property Tax $103.54 Homeowner's Insurance

 Corporate Office - 215 S Centerville Rd. Lancaster, PA 17603
645 Heathland Trl | MLS# MDHR2059102
This townhouse located at 645 Heathland Trl , Aberdeen, MD 21001 is currently listed for sale with an asking price of $355,000. This property was built in 2019 and has 3 bedrooms and 2 full and 2 partial baths with 2012 sq. ft. Heathland Trl is located in the BEECHTREE ESTATES subdivision within the HARFORD COUNTY PUBLIC SCHOOLS school district. Search BEECHTREE ESTATES real estate on www.realtorcathymd.com today.