Cathy Morgan-Dendrinos

BEDS4
BATHS2 full 1 partial
SQUARE FEET1,947
MLS#MDHW2071312
STATUSACTIVE
PROPERTY TYPEResidential - Single Family
SUBDIVISIONVILLAGE OF HICKORY RIDGE
SCHOOLHOWARD COUNTY PUBLIC SCHOOLS
Property Description
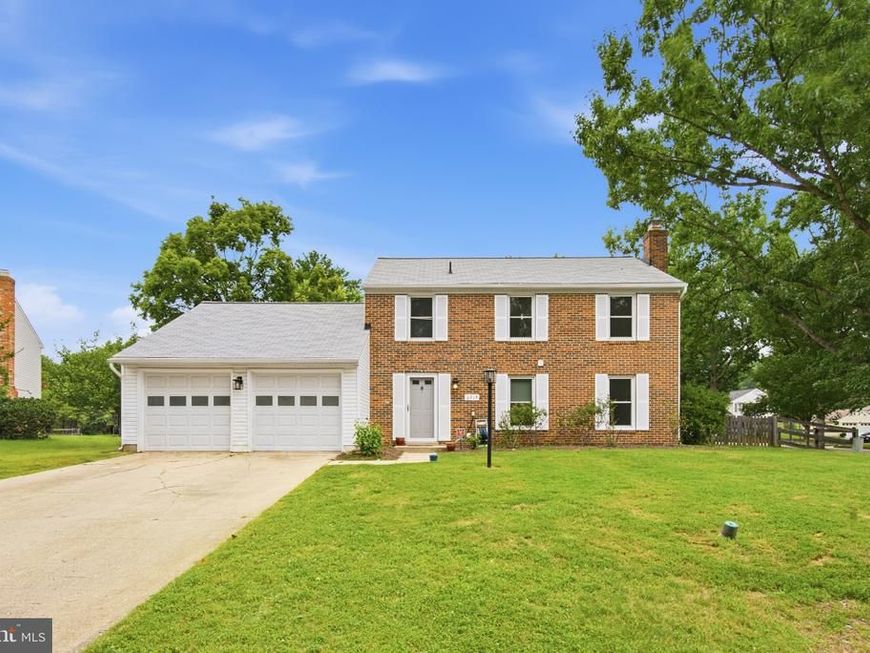
Welcome to this spacious 4-bedroom, 2.5-bath Cl Colonial located in the desirable Hickory Ridge community of Columbia, conveniently situated across from the park. This well-maintained home offers, recently updated bathrooms featuring new flooring and fixtures. The main level showcases hardwood flooring in the foyer, living room, dining room, private home office, kitchen, and family room. The family room features a wood-burning fireplace with a beautiful brick surround, creating a warm and inviting space. The formal dining room includes sliders leading to the rear fenced yard, providing easy access to outdoor enjoyment. A great location, comfortable layout, and immediate availability make this a wonderful opportunity to call Columbia home. Schedule your showing today!
Upcoming Open Houses
Open House Saturday August 1st, 1:00pm - 3:00pm
Open House Sunday August 2nd, 1:00pm - 3:00pm
Property Features
Property Type: Residential - Single Family
Cooling: Central A/C
Fireplaces: 1
Fuel Type: Electric
Garage: 2
Heating: Hot Water
Home Style: Colonial
Lot Size: 0.25 Acres
Roof Type: Asphalt
Stories: 2.0
Taxes: $7,752
Year Built: 1977
Feature Descriptions
Accessibility: Level Entry - Main
Additional Structures: Above Grade, Below Grade
Appliances: Refrigerator, Oven/Range - Electric, Range Hood, Dryer, Washer
Exterior: Gutter System, Exterior Lighting, Sidewalks, Street Lights
Exterior: Frame
Fencing: Split Rail
Fireplace: Wood
HOA Fee: $0.00/Annually
Interior: Combination Kitchen/Living, Dining Area, Floor Plan - Traditional, Primary Bath(s), Window Treatments
Lot Dimensions: 0.25 Acre(S)
Parking Features: Concrete Driveway
Parking Notes: 6 Total Parking Spaces
Pet Restrictions: No Pet Restrictions
Sewer: Public Sewer
SQFT Above Finished: 1947
SQFT Total Finished: 1947
Structure Type: Detached
Total Garage/Parking Spaces: 6
Water: Public
Windows: Double Pane, Screens
Local Schools
High School: ATHOLTON
Middle School: WILDE LAKE
School District: HOWARD COUNTY PUBLIC SCHOOLS
Listed By / Shown By
Listed By
Agency Name: The KW Collective
Agency Phone: 4435741600
Shown By
Agent Name: Cathy Morgan-Dendrinos
Agent Phone: Cell: (410) 375-1753
Agency Title: Berkshire Hathaway HomeServices Homesale Realty

 First American
Estimate Your Payment
Estimated Payment
$ 2,345.13 per month $1,502.26 Principal & Interest $646.00 Property Tax $196.88 Homeowner's Insurance

 Corporate Office - 215 S Centerville Rd. Lancaster, PA 17603
6214 Resting Sea | MLS# MDHW2071312
This single family home located at 6214 Resting Sea, Columbia, MD 21044 is currently listed for sale with an asking price of $675,000. This property was built in 1977 and has 4 bedrooms and 2 full and 1 partial baths with 1947 sq. ft. Resting Sea is located in the VILLAGE OF HICKORY RIDGE subdivision within the HOWARD COUNTY PUBLIC SCHOOLS school district. Search VILLAGE OF HICKORY RIDGE real estate on www.realtorcathymd.com today.