Cathy Morgan-Dendrinos

BEDS3
BATHS2 full 1 partial
SQUARE FEET1,348
MLS#MDCH2057842
STATUSACTIVE
PROPERTY TYPEResidential - Townhouse
SUBDIVISIONST CHARLES SUB - HAMPSHIRE
SCHOOLCHARLES COUNTY PUBLIC SCHOOLS
Property Description
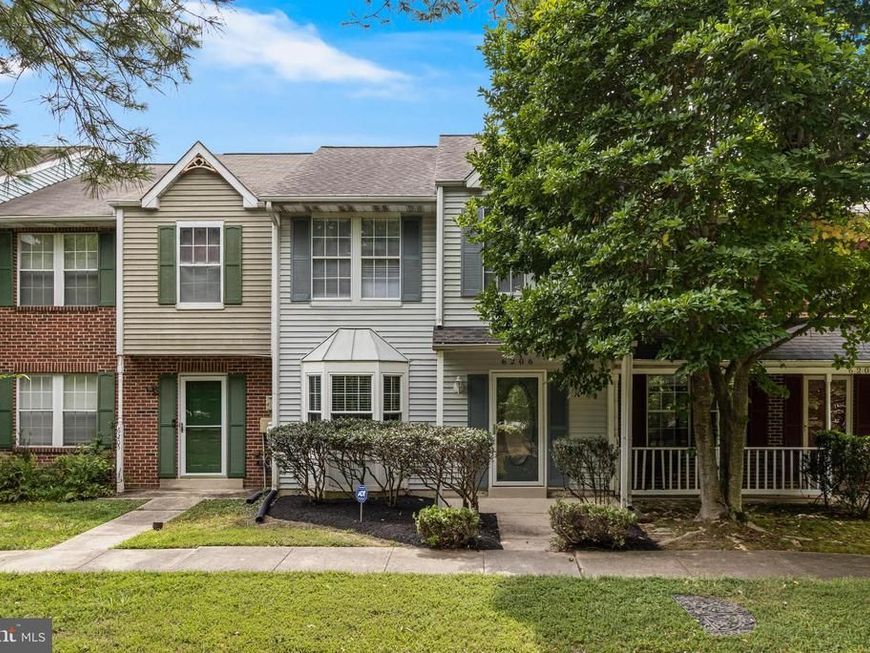
Beautiful ly renovated townhome in great neighborhood. Three bedrooms 2 1/2 baths new flooring throughout granite countertops new stainless steel appliances. This won’t last long. It’s a must see.
Property Features
Property Type: Residential - Townhouse
Cooling: Ceiling Fan(s), Central A/C
Fuel Type: Electric
Heating: Heat Pump(s)
Home Style: Colonial
Lot Size: 0.04 Acres
Stories: 2.0
Taxes: $1,992
Year Built: 1988
Feature Descriptions
Accessibility: Level Entry - Main
Additional Structures: Above Grade
Appliances: Washer/Dryer Hookups Only, Dishwasher, Disposal, Dryer, Exhaust Fan, Icemaker, Oven/Range - Electric, Refrigerator, Washer, Water Dispenser, Water Heater, Microwave
Building Name: HAMPSHIRE, DEERWOO
Community Amenities: Common Grounds, Jog/Walk Path, Pool - Outdoor, Tennis Courts, Tot Lots/Playground
Exterior: Combination, Brick
Fencing: Rear
HOA Fee: $98.00/Monthly
Interior: Kitchen - Table Space, Combination Dining/Living, Primary Bath(s), Upgraded Countertops, Crown Moldings, Wood Floors, Recessed Lighting, Floor Plan - Traditional
Lot Dimensions: 0.04 Acre(S)
Parking Notes: 0 Total Parking Spaces
Rooms: Living Room, Dining Room, Primary Bedroom, Bedroom 2,Bedroom 3,Kitchen, Laundry
Sewer: Public Sewer
SQFT Above Finished: 1348
SQFT Total Finished: 1348
Structure Type: Interior Row/Townhouse
Total Garage/Parking Spaces: 0
Water: Public
Local Schools
High School: WESTLAKE
Middle School: THEODORE G. DAVIS
Elementary School: WILLIAM B. WADE
School District: CHARLES COUNTY PUBLIC SCHOOLS
Listed By / Shown By
Listed By
Agency Name: RE/MAX Realty Group
Agency Phone: 3018435100
Shown By
Agent Name: Cathy Morgan-Dendrinos
Agent Phone: Cell: (410) 375-1753
Agency Title: Berkshire Hathaway HomeServices Homesale Realty

 First American
Estimate Your Payment
Estimated Payment
$ 996.69 per month $734.44 Principal & Interest $166.00 Property Tax $96.25 Homeowner's Insurance

 Corporate Office - 215 S Centerville Rd. Lancaster, PA 17603
6206 Deerwood Court | MLS# MDCH2057842
This townhouse located at 6206 Deerwood Court, Waldorf, MD 20603 is currently listed for sale with an asking price of $330,000. This property was built in 1988 and has 3 bedrooms and 2 full and 1 partial baths with 1348 sq. ft. Deerwood Court is located in the ST CHARLES SUB - HAMPSHIRE subdivision within the CHARLES COUNTY PUBLIC SCHOOLS school district. Search ST CHARLES SUB - HAMPSHIRE real estate on www.realtorcathymd.com today.