Cathy Morgan-Dendrinos

BEDS3
BATHS2 full
SQUARE FEET1,838
MLS#MDBC2173092
STATUSACTIVE
PROPERTY TYPEResidential - Single Family
SUBDIVISIONGAMBRILLS VINCENT FARM
SCHOOLBALTIMORE COUNTY PUBLIC SCHOOLS
Property Description
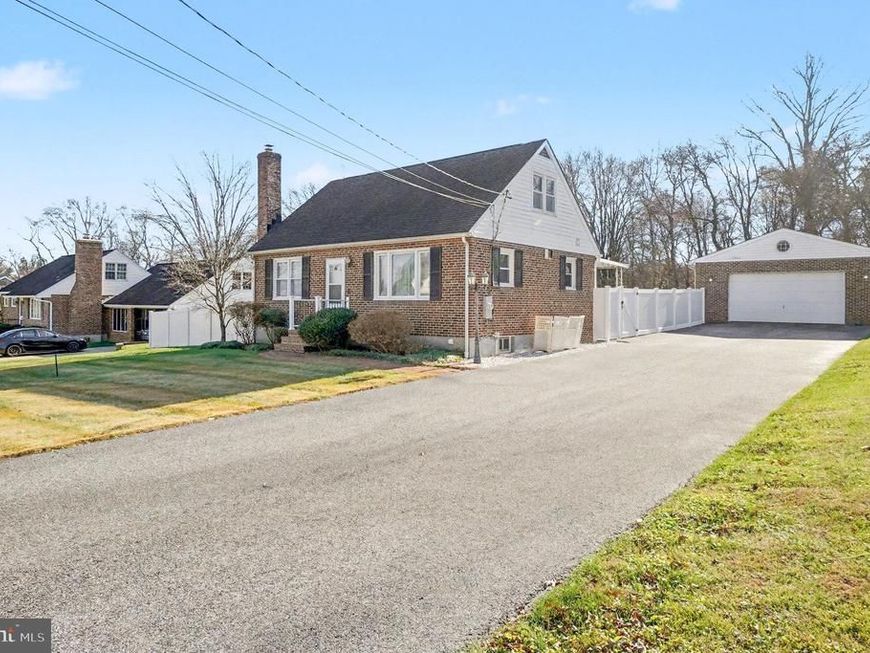
Welcome to this immaculate, recently updated Cape Cod, where classic charm meets modern luxury. Nestled on a quiet street, this stunning 3-bedroom, 2-full-bath home has been updated from top to bottom with thoughtful design and high-end finishes. The main level spacious rooms that flow seamlessly into the gourmet kitchen, boasting stainless steel appliances and ample cabinet space. The finished lower level provides incredible flexible living space, perfect for a family room, home office, or recreation area. Step outside to discover your private oasis: a massive, flat, and fully fenced backyard that is an entertainer's dream, ideal for outdoor gatherings, gardening, or simply relaxing. A spacious, detached two-car garage offers abundant storage and secure parking. This move-in ready home is a rare opportunity to enjoy comfort and style in every corner. Don't miss this captivating property—schedule your private tour today!
Property Features
Property Type: Residential - Single Family
Basement: Yes
Basement: Connecting Stairway, Fully Finished, Improved, Outside Entrance, Interior Access
Cooling: Central A/C
Fuel Type: Electric
Garage: 4
Heating: Heat Pump(s)
Home Style: Cape Cod
Lot Size: 0.49 Acres
Roof Type: Shingle, Fiberglass
Stories: 3.0
Taxes: $3,625
Year Built: 1955
Feature Descriptions
Additional Structures: Above Grade, Below Grade
Appliances: Dishwasher, Disposal, Dryer - Electric, Refrigerator, Oven/Range - Electric, Washer
Exterior: Brick
Interior: Carpet, Floor Plan - Traditional, Kitchen - Table Space, Stove - Wood
Lot: Backs to Trees, Landscaping, Private
Lot Dimensions: 0.49 Acre(S)
Parking Notes: 4 Total Parking Spaces
Rooms: Living Room, Primary Bedroom, Bedroom 2,Bedroom 3,Kitchen, Family Room, Laundry, Office, Full Bath
Sewer: Public Sewer
Special View Info: Trees/Woods
SQFT Above Finished: 1238
SQFT Below Finished: 600
SQFT Total Finished: 1838
Structure Type: Detached
Total Garage/Parking Spaces: 4
Water: Public
Local Schools
School District: BALTIMORE COUNTY PUBLIC SCHOOLS
Listed By / Shown By
Listed By
Agency Name: Advance Realty USA INC
Agency Phone: 4103571670
Shown By
Agent Name: Cathy Morgan-Dendrinos
Agent Phone: Cell: (410) 375-1753
Agency Title: Berkshire Hathaway HomeServices Homesale Realty

 First American
Estimate Your Payment
Estimated Payment
$ 1,460.01 per month $1,023.76 Principal & Interest $302.08 Property Tax $134.17 Homeowner's Insurance

 Corporate Office - 215 S Centerville Rd. Lancaster, PA 17603
5809 Pine Hill Drive | MLS# MDBC2173092
This single family home located at 5809 Pine Hill Drive, White Marsh, MD 21162 is currently listed for sale with an asking price of $460,000. This property was built in 1955 and has 3 bedrooms and 2 full baths with 1838 sq. ft. Pine Hill Drive is located in the GAMBRILLS VINCENT FARM subdivision within the BALTIMORE COUNTY PUBLIC SCHOOLS school district. Search GAMBRILLS VINCENT FARM real estate on www.realtorcathymd.com today.