Cathy Morgan-Dendrinos

BEDS3
BATHS1 full 1 partial
SQUARE FEET1,783
MLS#PAYK2110120
STATUSACTIVE
PROPERTY TYPEResidential - Single Family
SUBDIVISIONTHOMASVILLE
SCHOOLSPRING GROVE AREA
Property Description
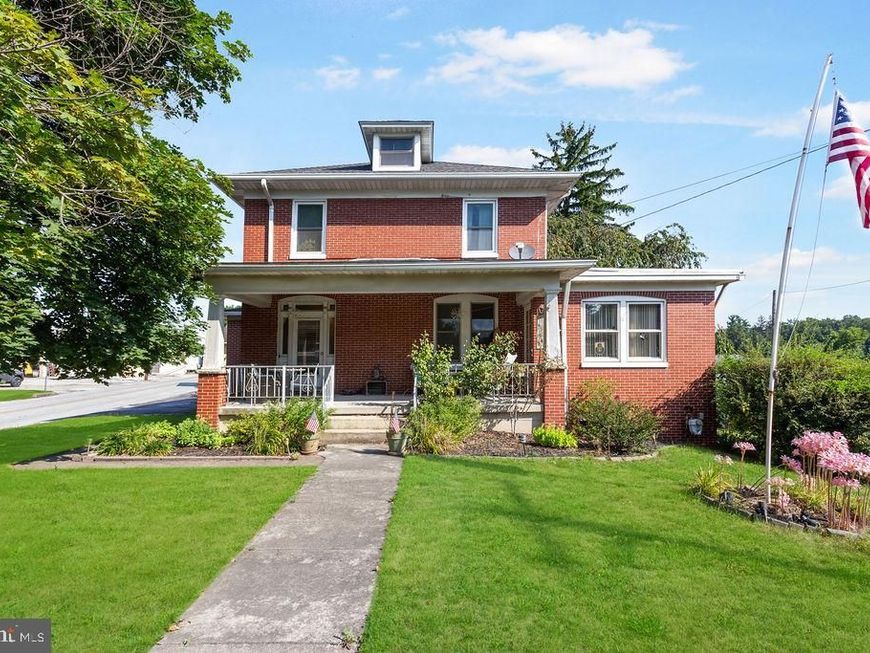
Three bedroom, one and a half bedroom Colonial with detached two car garage. Four outbuildings, three have electric. Home has separate dining room, eat-in kitchen and central air. Covered front porch and covered deck in rear. Office/den has separate entrance for possible professional use. Oversized driveway on side of home.
Property Features
Property Type: Residential - Single Family
Basement: Yes
Basement: Full, Outside Entrance
Cooling: Central A/C
Fuel Type: Natural Gas
Garage: 2
Heating: Heat Pump(s)
Home Style: Colonial
Lot Size: 0.64 Acres
Roof Type: Shingle, Asphalt
Stories: 2.0
Taxes: $5,053
Year Built: 1928
Feature Descriptions
Additional Structures: Above Grade, Below Grade
Appliances: Disposal, Dishwasher, Washer, Dryer, Refrigerator, Oven - Single
Exterior: Brick
Exterior: Outbuilding(s)
Interior: Kitchen - Eat-In, Formal/Separate Dining Room
Lot: Level, Corner
Lot Dimensions: 0.64 Acre(S)
Municipality: JACKSON TWP
Parking Notes: 2 Total Parking Spaces
Rooms: Dining Room, Bedroom 2,Bedroom 3,Kitchen, Den, Bedroom 1,Laundry, Attic
Sewer: Septic Exists, Mound System
SQFT Above Finished: 1783
SQFT Total Finished: 1783
Structure Type: Detached
Total Garage/Parking Spaces: 2
Water: Public, Well
Windows: Replacement
Room Sizes
Bedroom 1: 13 x 11 Level - Upper 1
Bedroom 2: 13 x 11 Level - Upper 1
Bedroom 3: 14 x 10 Level - Upper 1
Den: 15 x 11 Level - Main
Dining Room: 14 x 13 Level - Main
Kitchen: 20 x 12 Level - Main
Laundry: 24 x 13 Level - Main
Local Schools
High School: SPRING GROVE AREA
School District: SPRING GROVE AREA
Listed By / Shown By
Listed By
Agency Name: Century 21 Dale Realty Co.
Agency Phone: 7178486163
Shown By
Agent Name: Cathy Morgan-Dendrinos
Agent Phone: Cell: (410) 375-1753
Agency Title: Berkshire Hathaway HomeServices Homesale Realty

 First American
Estimate Your Payment
Estimated Payment
$ 1,148.56 per month $643.19 Principal & Interest $421.08 Property Tax $84.29 Homeowner's Insurance

 Corporate Office - 215 S Centerville Rd. Lancaster, PA 17603
5809 Lincoln Highway W | MLS# PAYK2110120
This single family home located at 5809 Lincoln Highway W , Thomasville, PA 17364 is currently listed for sale with an asking price of $289,000. This property was built in 1928 and has 3 bedrooms and 1 full and 1 partial baths with 1783 sq. ft. Lincoln Highway W is located in the THOMASVILLE subdivision within the SPRING GROVE AREA school district. Search THOMASVILLE real estate on www.realtorcathymd.com today.