Cathy Morgan-Dendrinos

BEDS4
BATHS4 full 1 partial
SQUARE FEET3,609
MLS#MDMC2248520
STATUSACTIVE
PROPERTY TYPEResidential - Single Family
SUBDIVISIONTIMBERLAWN
SCHOOLMONTGOMERY COUNTY PUBLIC SCHOOLS
Property Description
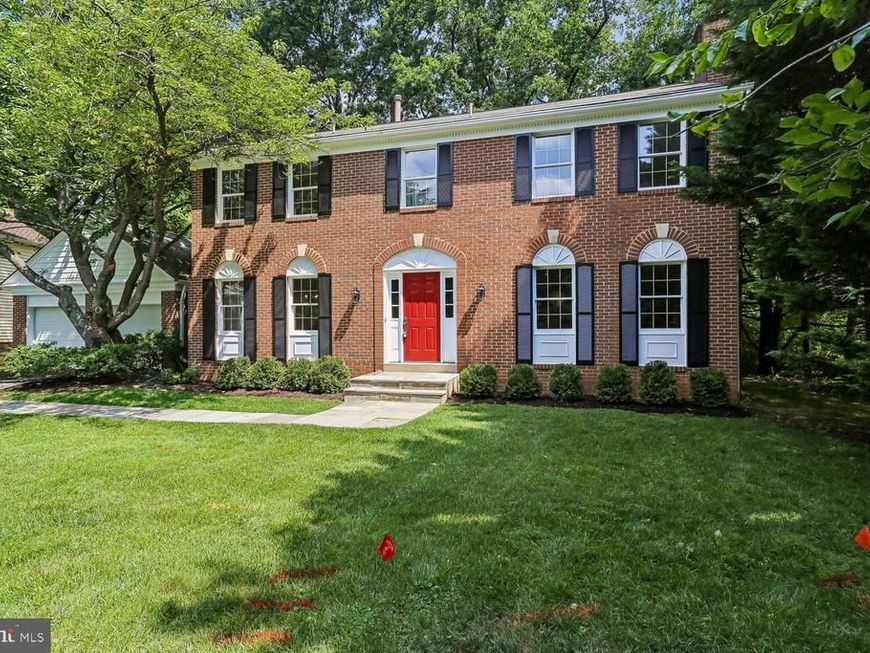
Welcome to this lovely Timberlawn like new colonial with over 4,000 sq ft of perfectly finished completely renovated living space! This home is situated on a private 15k sq ft wooded cul‑de‑sac lot, offering exceptional privacy and an unbeatable location, very close to: Grosvenor and Medical Center Metro stops, schools, shopping, major commuter routes, and all the North Bethesda-Rockville amenities. Inside, everything is brand new from top to bottom. The main level features new hardwood flooring, a formal living room with fireplace, elegant dining room, and a sunken family room with a stone hearth and dual exits to the deck. The all‑new country kitchen is spacious and beautifully designed. A first‑floor office, stylish half bath, and a dedicated laundry/mud room off the two‑car garage complete the main level. Upstairs offers 4 bedrooms and 3 luxury baths, including an owner’s suite with a spa‑style walk‑in shower, dressing area, and abundant closets. A buddy bath connects two bedrooms and third full bath in hall all brand new! . The expansive finished basement impresses with tall ceilings, new luxury vinyl plank flooring, and a new full bath with shower. This is a fully renovated, move‑in‑ready home in a premier location. See virtual Tour.
Property Features
Property Type: Residential - Single Family
Basement: Yes
Basement: Connecting Stairway, Partially Finished, Space For Rooms
Cooling: Central A/C
Fireplaces: 2
Fuel Type: Natural Gas
Garage: 2
Heating: Forced Air
Home Style: Colonial
Lot Size: 0.34 Acres
Roof Type: Asphalt
Stories: 4.0
Taxes: $15,081
Year Built: 1980
Feature Descriptions
Additional Structures: Above Grade, Below Grade
Exterior: Brick, Wood Siding
Flooring: Ceramic Tile, Hardwood, Carpet
HOA Fee: $295.00/Annually
Lot Dimensions: 0.34 Acre(S)
Parking Notes: 6 Total Parking Spaces
Sewer: Public Sewer
SQFT Above Finished: 2909
SQFT Below Finished: 700
SQFT Total Finished: 3609
Structure Type: Detached
Total Garage/Parking Spaces: 6
Water: Public
Local Schools
School District: MONTGOMERY COUNTY PUBLIC SCHOOLS
Listed By / Shown By
Listed By
Agency Name: Long & Foster Real Estate, Inc.
Agency Phone: 3014240900
Shown By
Agent Name: Cathy Morgan-Dendrinos
Agent Phone: Cell: (410) 375-1753
Agency Title: Berkshire Hathaway HomeServices Homesale Realty

 First American
Estimate Your Payment
Estimated Payment
$ 4,906.74 per month $3,227.07 Principal & Interest $1,256.75 Property Tax $422.92 Homeowner's Insurance

 Corporate Office - 215 S Centerville Rd. Lancaster, PA 17603
5705 Sugarbush Lane | MLS# MDMC2248520
This single family home located at 5705 Sugarbush Lane, Rockville, MD 20852 is currently listed for sale with an asking price of $1,450,000. This property was built in 1980 and has 4 bedrooms and 4 full and 1 partial baths with 3609 sq. ft. Sugarbush Lane is located in the TIMBERLAWN subdivision within the MONTGOMERY COUNTY PUBLIC SCHOOLS school district. Search TIMBERLAWN real estate on www.realtorcathymd.com today.