Cathy Morgan-Dendrinos

BEDS3
BATHS2 full
SQUARE FEET1,152
MLS#PADE2121972
STATUSACTIVE
PROPERTY TYPEResidential - Townhouse
SUBDIVISIONCLIFTON HEIGHTS
SCHOOLUPPER DARBY
Property Description
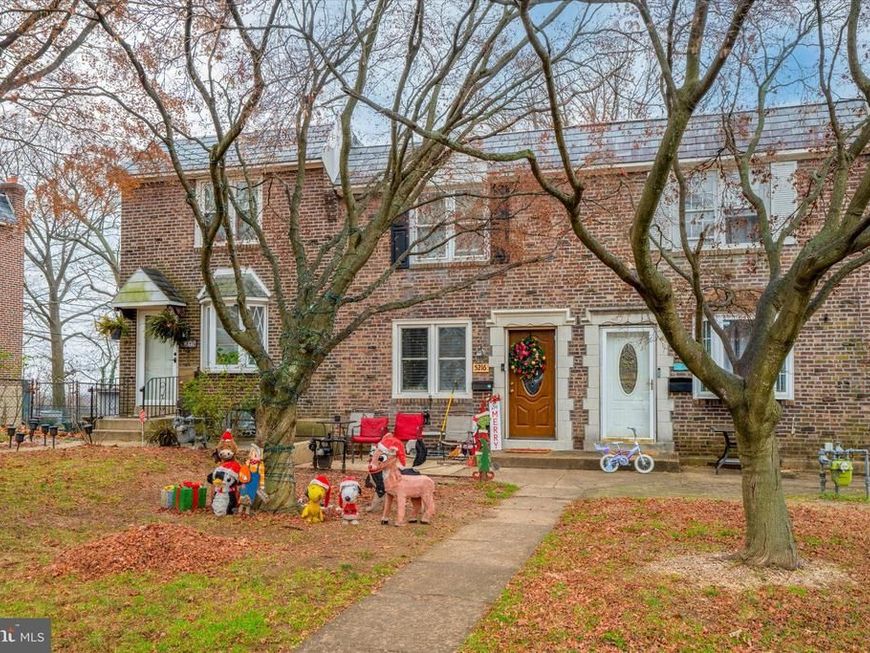
Welcome to 5216 Alverstone Rd! This 3-bedroom, 2-full-bathroom row home is located on a quiet cul-de-sac in the Westbrook Park neighborhood. The home is within walking distance of public transportation, local stores, and the brand-new middle school. Features include an attached garage, finished basement, central A/C and heat, dishwasher, and a brand-new 2025 water heater. The finished basement also includes a door leading to the back alley and yard, providing convenient access to the outdoor space. A great opportunity to make this home your own! The house includes a bathroom located conveniently on the 2nd floor outside of the bedrooms and in the basement! The property sits a short commute from Philadelphia, new jersey, and much more!
Property Features
Property Type: Residential - Townhouse
Basement: Yes
Basement: Combination
Cooling: Central A/C
Fuel Type: Natural Gas
Garage: 1
Heating: Hot Water
Lot Size: 0.07 Acres
Roof Type: Architectural Shingle, Rubber
Stories: 3.0
Taxes: $5,582
Year Built: 1949
Feature Descriptions
Additional Structures: Above Grade, Below Grade
Exterior: Brick
Lot Dimensions: 0.07 Acre(S)
Municipality: CLIFTON HEIGHTS BORO
Number of Rooms: 9
Parking Notes: 1 Total Parking Spaces
Sewer: Public Sewer
SQFT Above Finished: 1152
SQFT Total Finished: 1152
Structure Type: Interior Row/Townhouse
Total Garage/Parking Spaces: 1
Water: Public
Local Schools
School District: UPPER DARBY
Listed By / Shown By
Listed By
Agency Name: Keller Williams Real Estate - Media
Agency Phone: 6105651995
Shown By
Agent Name: Cathy Morgan-Dendrinos
Agent Phone: Cell: (410) 375-1753
Agency Title: Berkshire Hathaway HomeServices Homesale Realty

 First American
Estimate Your Payment
Estimated Payment
$ 1,056.72 per month $523.01 Principal & Interest $465.17 Property Tax $68.54 Homeowner's Insurance

 Corporate Office - 215 S Centerville Rd. Lancaster, PA 17603
5216 Alverstone Road | MLS# PADE2121972
This townhouse located at 5216 Alverstone Road, Clifton Heights, PA 19018 is currently listed for sale with an asking price of $235,000. This property was built in 1949 and has 3 bedrooms and 2 full baths with 1152 sq. ft. Alverstone Road is located in the CLIFTON HEIGHTS subdivision within the UPPER DARBY school district. Search CLIFTON HEIGHTS real estate on www.realtorcathymd.com today.