Cathy Morgan-Dendrinos

BEDS3
BATHS3 full 1 partial
SQUARE FEET2,320
MLS#MDHW2069392
STATUSACTIVE
PROPERTY TYPEResidential - Townhouse
SUBDIVISIONFORSGATE
SCHOOLHOWARD COUNTY PUBLIC SCHOOL SYSTEM
Property Description
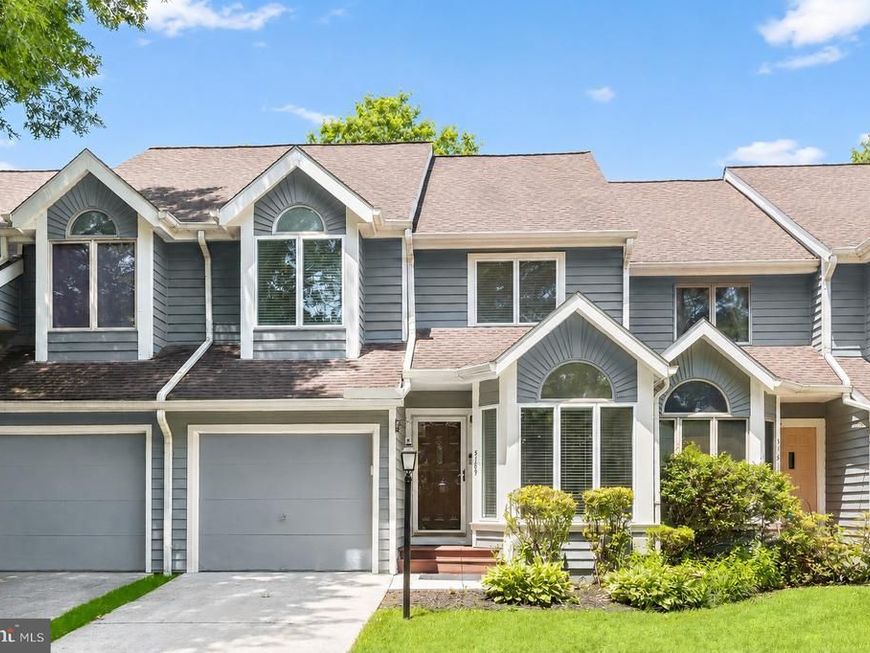
Spacious and beautifully updated end-of-row townhome offering 3 bedrooms and 3.5 baths in the heart of vibrant Columbia. This exceptional home features a renovated kitchen, finished walkout lower level, and a rare top-level bedroom retreat. The main level showcases beautiful hardwood floors and a neutral color palette throughout the inviting living and dining areas, complete with deck access and a striking fireplace with a stacked-stone surround. The renovated kitchen is designed for both style and function, featuring white soft-close cabinetry, stainless steel appliances, a custom pearl tile backsplash, and a sunny breakfast nook with a large picture window. Upstairs, the spacious primary suite offers two skylights, a walk-in closet, and a luxurious en-suite bath with dual vanities and a design inspired shower accented by statement tile work. Two additional bedrooms and an updated hall bath complete this level. Continue to the top floor to find a huge fourth-level bedroom with a vaulted ceiling, ideal as a guest suite, office, or bonus living space. The finished walkout lower level provides a comfortable family room with direct access to the backyard, a full bathroom, and a large walk-in storage closet. Ideally located near major commuter routes, shopping, dining, parks, and entertainment, this move-in-ready home combines space, style, and convenience in one of Columbia’s most desirable locations.
Property Features
Property Type: Residential - Townhouse
Basement: Connecting Stairway, Interior Access, Rear Entrance, Sump Pump, Outside Entrance, Fully Finished
Basement: Yes
Cooling: Central A/C
Fireplaces: 1
Fuel Type: Electric
Garage: 1
Heating: Heat Pump(s)
Home Style: Contemporary
Stories: 3.0
Taxes: $6,569
Year Built: 1988
Feature Descriptions
Additional Structures: Above Grade, Below Grade
Appliances: Built-In Microwave, Dishwasher, Oven/Range - Electric, Refrigerator, Stainless Steel Appliances
Condo/Coop Fee: $520.00/Monthly
Exterior: Frame
Exterior: Exterior Lighting
Fireplace: Stone, Fireplace - Glass Doors
Flooring: Wood, Carpet, Ceramic Tile
HOA Fee: $1382.70/Annually
Interior: Carpet, Dining Area, Kitchen - Table Space, Primary Bath(s), Recessed Lighting, Skylight(s), Walk-in Closet(s), Wood Floors
Parking Features: Concrete Driveway
Parking Notes: 1 Total Parking Spaces
Pet Restrictions: Case by Case Basis
Rooms: Living Room, Dining Room, Primary Bedroom, Bedroom 2,Bedroom 3,Kitchen, Foyer, Breakfast Room, Recreation Room, Storage Room, Bonus Room
Sewer: Public Sewer
SQFT Above Finished: 1744
SQFT Below Finished: 576
SQFT Total Finished: 2320
Structure Type: Interior Row/Townhouse
Total Garage/Parking Spaces: 1
Water: Public
Room Sizes
Primary Bedroom: 17 x 12 Level - Upper 1
Bedroom 2: 16 x 10 Level - Upper 1
Bedroom 3: 10 x 9 Level - Upper 1
Foyer: 16 x 4 Level - Main
Kitchen: 14 x 8 Level - Main
Living Room: 23 x 11 Level - Main
Dining Room: 18 x 11 Level - Main
Breakfast Room: 8 x 7 Level - Main
Recreation Room: 23 x 21 Level - Lower 1
Storage Room: 8 x 6 Level - Lower 1
Bonus Room: 18 x 16 Level - Upper 2
Local Schools
School District: HOWARD COUNTY PUBLIC SCHOOL SYSTEM
Listed By / Shown By
Listed By
Agency Name: Northrop Realty
Agency Phone: 4104651770
Shown By
Agent Name: Cathy Morgan-Dendrinos
Agent Phone: Cell: (410) 375-1753
Agency Title: Berkshire Hathaway HomeServices Homesale Realty

 First American
Estimate Your Payment
Estimated Payment
$ 2,057.76 per month $1,335.34 Principal & Interest $547.42 Property Tax $175.00 Homeowner's Insurance

 Corporate Office - 215 S Centerville Rd. Lancaster, PA 17603
5189 Columbia Road , Unit 10 49 | MLS# MDHW2069392
This townhouse located at 5189 Columbia Road , Unit 10 49, Columbia, MD 21044 is currently listed for sale with an asking price of $600,000. This property was built in 1988 and has 3 bedrooms and 3 full and 1 partial baths with 2320 sq. ft. Columbia Road , Unit 10 49 is located in the FORSGATE subdivision within the HOWARD COUNTY PUBLIC SCHOOL SYSTEM school district. Search FORSGATE real estate on www.realtorcathymd.com today.