Cathy Morgan-Dendrinos

BEDS5
BATHS2 full
SQUARE FEET2,166
MLS#PACC2008050
STATUSACTIVE
PROPERTY TYPEResidential - Single Family
SCHOOLLEHIGHTON AREA
Property Description
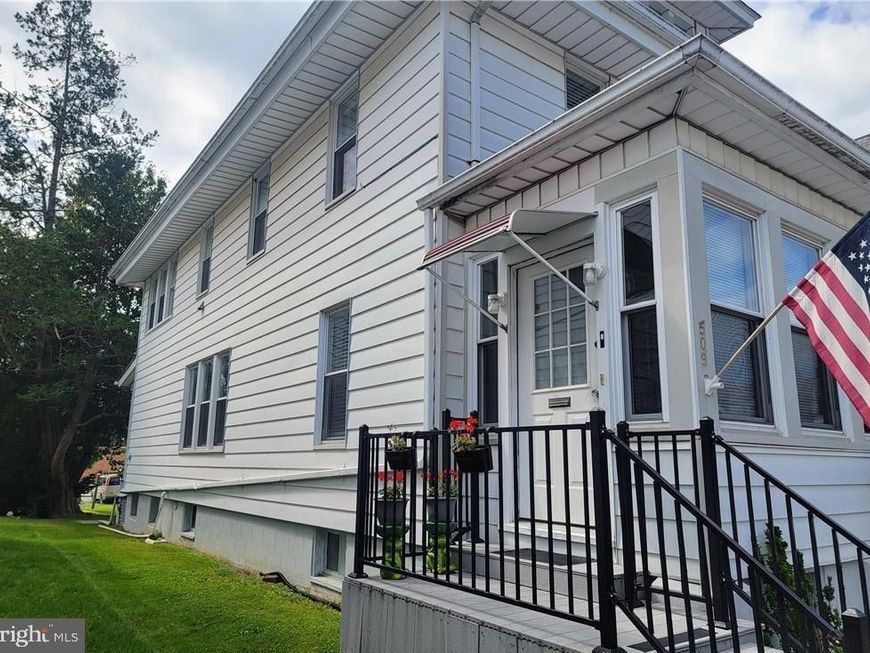
OPEN HOUSE Sunday August 23rd 12-2:00 pm. Spacious and versatile home offering 5 bedrooms and 2 full baths, including a first-floor bedroom with the potential to serve as a home office, playroom or flex space. A full bath is conveniently located on the first floor creating a flexible layout that can accommodate a variety of living arrangements and needs. Both bathrooms have recently been beautifully renovated. The home offers plenty of room to adapt to your lifestyle, including a partially finished basement that provides additional usable space. A unique feature is the permitted bakery recently operated from a portion of the basement, offering an exciting opportunity for a home-based baker or entrepreneur, subject to applicable requirements. Not looking for business space? The area offers additional possibilities to suit your needs. Situated in town on a flat lot with off street parking, the property combines convenient access to local amenities with the added benefit of off-street parking. With its generous bedroom count, first-floor living possibilities, flexible spaces and unique basement setup, this property offers options that are hard to find. Bring your ideas and discover all the ways to make this home work for you!
Property Features
Property Type: Residential - Single Family
Basement: Yes
Basement: Full, Partially Finished
Cooling: Window Unit(s)
Fuel Type: Natural Gas
Heating: Radiator
Home Style: Colonial
Lot Size: 0.13 Acres
Roof Type: Asphalt, Fiberglass
Stories: 2.0
Taxes: $3,305
Year Built: 1925
Feature Descriptions
Additional Structures: Above Grade, Below Grade
Appliances: Oven/Range - Electric, Refrigerator, Dishwasher
Exterior: Aluminum Siding
Flooring: Laminated, Laminate Plank, Tile/Brick
Lot Dimensions: 0.13 Acre(S)
Municipality: LEHIGHTON BORO
Number of Rooms: 11
Parking Notes: 3 Total Parking Spaces
Rooms: Living Room, Dining Room, Bedroom 2,Bedroom 3,Bedroom 4,Bedroom 5,Kitchen, Foyer, Bedroom 1,Laundry, Other, Full Bath
Sewer: Public Sewer
SQFT Above Finished: 1736
SQFT Below Finished: 430
SQFT Total Finished: 2166
Structure Type: Detached
Total Garage/Parking Spaces: 3
Water: Public
Room Sizes
Kitchen: 11 x 19 Level - Lower 1
Laundry: 17 x 19 Level - Lower 1
Other: 11 x 19 Level - Lower 1
Foyer: 7 x 20 Level - Main
Living Room: 14 x 23 Level - Main
Kitchen: 12 x 9 Level - Main
Dining Room: 12 x 11 Level - Main
Bedroom 1: 13 x 11 Level - Main
Full Bath: 9 x 6 Level - Main
Full Bath: 6 x 7 Level - Upper 1
Bedroom 2: 24 x 10 Level - Upper 1
Bedroom 3: 24 x 10 Level - Upper 1
Bedroom 4: 12 x 11 Level - Upper 1
Bedroom 5: 12 x 11 Level - Upper 1
Local Schools
School District: LEHIGHTON AREA
Listed By / Shown By
Listed By
Agency Name: Castle Gate Realty
Agency Phone: 6103793524
Shown By
Agent Name: Cathy Morgan-Dendrinos
Agent Phone: Cell: (410) 375-1753
Agency Title: Berkshire Hathaway HomeServices Homesale Realty

 First American
Estimate Your Payment
Estimated Payment
$ 1,068.35 per month $701.05 Principal & Interest $275.42 Property Tax $91.88 Homeowner's Insurance

 Corporate Office - 215 S Centerville Rd. Lancaster, PA 17603
509 Mahoning Street | MLS# PACC2008050
This single family home located at 509 Mahoning Street , Lehighton, PA 18235 is currently listed for sale with an asking price of $315,000. This property was built in 1925 and has 5 bedrooms and 2 full baths with 2166 sq. ft. Mahoning Street is located within the LEHIGHTON AREA school district. Search Lehighton real estate on www.realtorcathymd.com today.