Cathy Morgan-Dendrinos

BEDS3
BATHS2 full 1 partial
SQUARE FEET1,690
MLS#MDBC2169452
STATUSACTIVE
PROPERTY TYPEResidential - Townhouse
SUBDIVISIONOWINGS MILLS NEW TOWN
SCHOOLBALTIMORE COUNTY PUBLIC SCHOOLS
Property Description
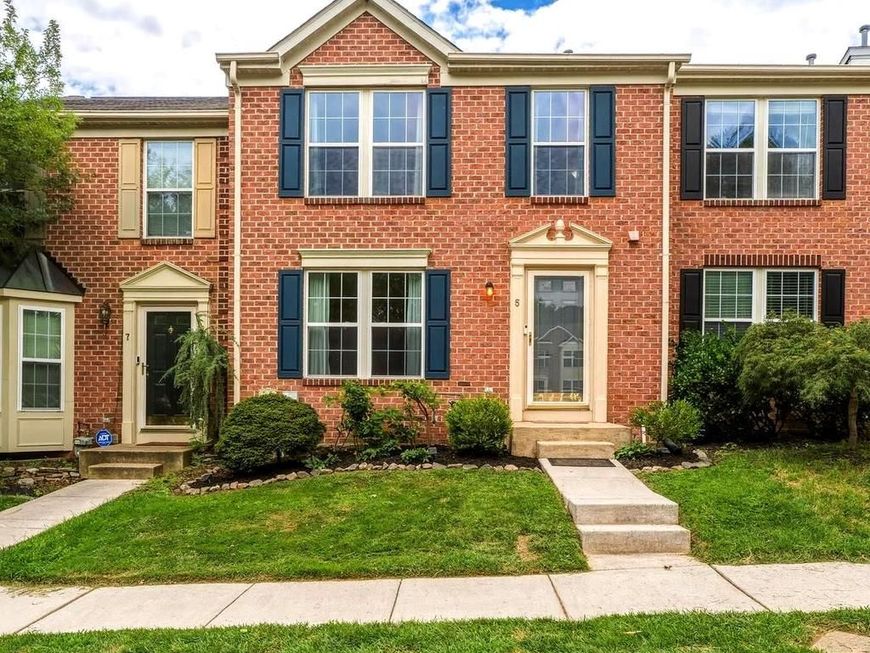
Welcome to 5 Silver Birch Court, a beautifully refreshed 3-bedroom, 2.5-bath home offering stylish updates and comfortable living spaces. The bright and inviting main level features a spacious living room, an updated eat-in kitchen with quartz countertops, a center island, modern appliances, and direct access to the deck and a powder room. Upstairs, the vaulted-ceiling primary suite provides a relaxing retreat with a walk-in closet and private en-suite. Two additional bedrooms and an updated full hall bath complete the upper level. The finished lower level offers a cozy family room with a wood-burning fireplace, along with a laundry room and extra storage space. Enjoy the wonderful community amenities, including a swimming pool, walking paths, playgrounds, and tennis courts. Conveniently located just minutes from Metro Centre, shopping, dining, and major commuter routes including I-795, I-695, and MD-140. Recent improvements include a new roof (2020), replaced gable siding and sheathing (2024), and a new dishwasher (2026).
Property Features
Property Type: Residential - Townhouse
Basement: Daylight, Partial, Heated, Partially Finished, Sump Pump, Windows
Basement: Yes
Cooling: Ceiling Fan(s), Central A/C
Fireplaces: 1
Fuel Type: Natural Gas
Heating: Heat Pump(s)
Home Style: Traditional
Lot Size: 0.04 Acres
Stories: 3.0
Taxes: $3,186
Year Built: 1997
Feature Descriptions
Additional Structures: Above Grade, Below Grade
Community Amenities: Dog Park, Jog/Walk Path, Pool - Outdoor, Tot Lots/Playground
Exterior: Brick
Flooring: Carpet, Ceramic Tile, Laminate Plank, Luxury Vinyl Plank
HOA Fee: $61.21/Monthly
Lot Dimensions: 0.04 Acre(S)
Parking Features: Assigned
Parking Notes: 2 Total Parking Spaces
Pet Restrictions: No Pet Restrictions
Rooms: Living Room, Dining Room, Primary Bedroom, Bedroom 2,Bedroom 3,Kitchen, Family Room, Laundry, Primary Bathroom, Full Bath, Half Bath
Sewer: Public Sewer
SQFT Above Finished: 1240
SQFT Below Finished: 450
SQFT Total Finished: 1690
Structure Type: Interior Row/Townhouse
Total Garage/Parking Spaces: 2
Water: Public
Room Sizes
Living Room: 20 x 17 Level - Main
Kitchen: 9 x 11 Level - Main
Primary Bedroom: 12 x 13 Level - Upper 1
Bedroom 2: 10 x 9 Level - Upper 1
Bedroom 3: 9 x 13 Level - Upper 1
Family Room: 19 x 19 Level - Lower 1
Dining Room: 10 x 11 Level - Main
Local Schools
School District: BALTIMORE COUNTY PUBLIC SCHOOLS
Listed By / Shown By
Listed By
Agency Name: Cummings & Co. Realtors
Agency Phone: 4108230033
Shown By
Agent Name: Cathy Morgan-Dendrinos
Agent Phone: Cell: (410) 375-1753
Agency Title: Berkshire Hathaway HomeServices Homesale Realty

 First American
Estimate Your Payment
Estimated Payment
$ 1,196.62 per month $823.24 Principal & Interest $265.50 Property Tax $107.89 Homeowner's Insurance

 Corporate Office - 215 S Centerville Rd. Lancaster, PA 17603
5 Silver Birch Court | MLS# MDBC2169452
This townhouse located at 5 Silver Birch Court, Owings Mills, MD 21117 is currently listed for sale with an asking price of $369,900. This property was built in 1997 and has 3 bedrooms and 2 full and 1 partial baths with 1690 sq. ft. Silver Birch Court is located in the OWINGS MILLS NEW TOWN subdivision within the BALTIMORE COUNTY PUBLIC SCHOOLS school district. Search OWINGS MILLS NEW TOWN real estate on www.realtorcathymd.com today.