Cathy Morgan-Dendrinos

BEDS3
BATHS1 full
SQUARE FEET1,326
MLS#MDCH2057866
STATUSACTIVE
PROPERTY TYPEResidential - Single Family
SUBDIVISIONFOREST PARK
SCHOOLCHARLES COUNTY PUBLIC SCHOOLS
Property Description
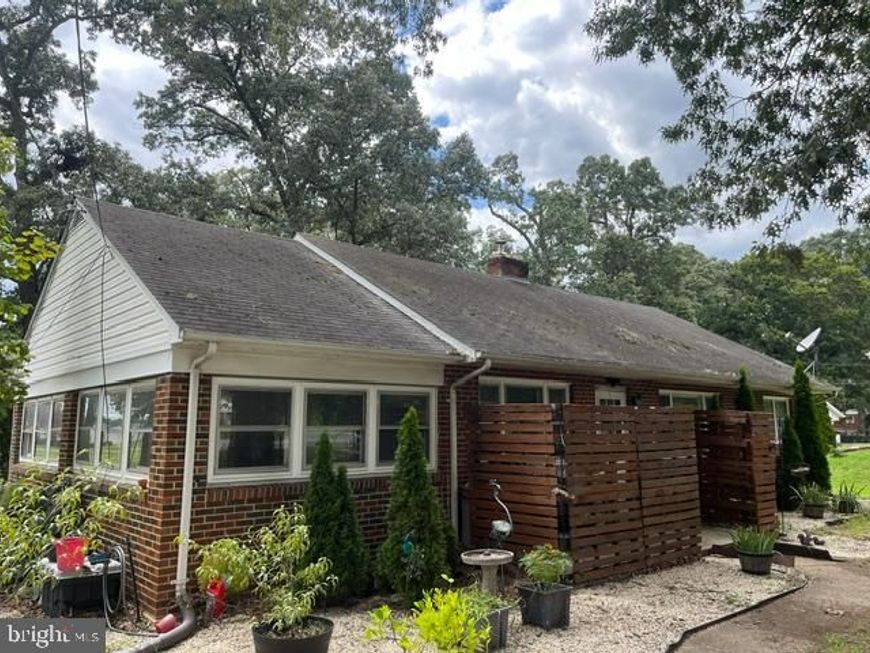
Great location just outside of Waldorf. Nice commuting distance to greater DMV locations. Property is sold in AS IS condition. Very large lot with frontage on Leonardtown Road plus a bonus with a rear entrance into the property from Renner Road. This large lot features two storage sheds, a moveable shelter for an automobile or additional storage. The lot features a number of fruit trees in the yard and a fire pit with metal furniture. The home features a large rear deck and a bonus recreation room located on the south side of the home that has both heat and A /C. This recreation room features knotted pine paneling and a fancy swirl plaster ceiling. There is a laundry area for W/D hookup and a water system. The living room has a working wood burning fireplace with glass doors. The pull down attic stairs in the hallway provides access to the large attic area with flooring for extra storage.
Property Features
Property Type: Residential - Single Family
Cooling: Central A/C
Fireplaces: 1
Fuel Type: Oil
Heating: Forced Air
Home Style: Ranch/Rambler
Lot Size: 1.06 Acres
Roof Type: Shingle
Stories: 1.0
Taxes: $4,287
Year Built: 1956
Feature Descriptions
Accessibility: 2+ Access Exits, Doors - Swing In
Additional Structures: Above Grade, Below Grade
Appliances: Oven/Range - Electric, Microwave
Exterior: Outbuilding(s)
Exterior: Brick
Fireplace: Brick, Fireplace - Glass Doors
Flooring: Luxury Vinyl Plank
Interior: Attic, Kitchen - Galley
Lot: Cleared, Level
Lot Dimensions: 1.06 Acre(S)
Rooms: Living Room, Bedroom 2,Bedroom 3,Kitchen, Bedroom 1,Laundry, Recreation Room, Bathroom 1,Attic
Sewer: Septic Exists
Special View Info: Street
SQFT Above Finished: 1326
SQFT Total Finished: 1326
Structure Type: Detached
Water: Private, Well
Windows: Storm
Local Schools
School District: CHARLES COUNTY PUBLIC SCHOOLS
Listed By / Shown By
Listed By
Agency Name: Baldus Real Estate, Inc.
Agency Phone: 3019348407
Shown By
Agent Name: Cathy Morgan-Dendrinos
Agent Phone: Cell: (410) 375-1753
Agency Title: Berkshire Hathaway HomeServices Homesale Realty

 First American
Estimate Your Payment
Estimated Payment
$ 1,288.50 per month $823.35 Principal & Interest $357.25 Property Tax $107.90 Homeowner's Insurance

 Corporate Office - 215 S Centerville Rd. Lancaster, PA 17603
4759 Leonardtown Road | MLS# MDCH2057866
This single family home located at 4759 Leonardtown Road, Waldorf, MD 20601 is currently listed for sale with an asking price of $369,950. This property was built in 1956 and has 3 bedrooms and 1 full baths with 1326 sq. ft. Leonardtown Road is located in the FOREST PARK subdivision within the CHARLES COUNTY PUBLIC SCHOOLS school district. Search FOREST PARK real estate on www.realtorcathymd.com today.