Cathy Morgan-Dendrinos

BEDS2
BATHS2 full
SQUARE FEET1,140
MLS#MDMC2248930
STATUSACTIVE
PROPERTY TYPEResidential - Condominium
SCHOOLMONTGOMERY COUNTY PUBLIC SCHOOLS
Property Description
Breath taking views from this superb Penthouse unit with large balcony red wood flooring with scenic views from Bethesda to Tysons Corner Lovely PH with separate dining room eat-in kitchen two beds two baths one near primary bedroom other in secondary bedroom fireplace in spacious living room polished hardwood floors upgraded counter tops loads of cabinets and counter space front load washer and dryer Price includes parking space Full Service building with 24 hour concierge service full stocked library fully equipped exercise/fitness center with private showers/lockers relaxing patio area with calming swimming pool excellent party room for personal entertaining Professional on site management Walk to Whole Foods Metro Bethesda Row great restaurants high end shopping all in a few blocks Owner has paid off special assessment for the new HVAC system being installed Extremely Friendly Building with helpful staff Wonderful Place to Live
Property Features
Property Type: Residential - Condominium
Cooling: Central A/C
Fireplaces: 1
Fuel Type: Natural Gas
Garage: 1
Heating: Forced Air
Home Style: Contemporary
Stories: 1.0
Taxes: $5,274
Year Built: 1973
Feature Descriptions
Accessibility: Elevator, Level Entry - Main
Additional Structures: Above Grade
Appliances: Built-In Microwave, Dishwasher, Disposal, Dryer - Front Loading, Exhaust Fan, Instant Hot Water, Oven/Range - Gas, Range Hood, Refrigerator, Stainless Steel Appliances, Stove, Washer - Front Loading
Community Amenities: Common Grounds, Elevator, Exercise Room, Fitness Center, Library, Meeting Room, Party Room, Pool - Outdoor, Reserved/Assigned Parking
Condo/Coop Fee: $1400.00/Monthly
Exterior: Exterior Lighting, Sidewalks, Street Lights
Exterior: Brick
Interior: Bathroom - Tub Shower, Bathroom - Walk-In Shower, Breakfast Area, Butlers Pantry, Dining Area, Floor Plan - Traditional, Formal/Separate Dining Room, Kitchen - Eat-In, Kitchen - Gourmet, Kitchen - Table Space, Primary Bath(s), Recessed Lighting, Sprinkler System, Upgraded Countertops, Walk-in Closet(s), Wood Floors
Parking Features: Secure Parking, Private, Lighted Parking, Assigned
Parking Notes: 1 Total Parking Spaces
Pet Restrictions: Cats OK, Dogs OK
Sewer: Public Sewer
SQFT Above Finished: 1140
SQFT Total Finished: 1140
Structure Type: Detached
Total Garage/Parking Spaces: 1
Water: Public
Local Schools
School District: MONTGOMERY COUNTY PUBLIC SCHOOLS
Listed By / Shown By
Listed By
Agency Name: Keller Williams Preferred Properties
Agency Phone: 2407375000
Shown By
Agent Name: Cathy Morgan-Dendrinos
Agent Phone: Cell: (410) 375-1753
Agency Title: Berkshire Hathaway HomeServices Homesale Realty

 First American
Estimate Your Payment
Estimated Payment
$ 1,647.77 per month $1,068.27 Principal & Interest $439.50 Property Tax $140.00 Homeowner's Insurance

 Corporate Office - 215 S Centerville Rd. Lancaster, PA 17603
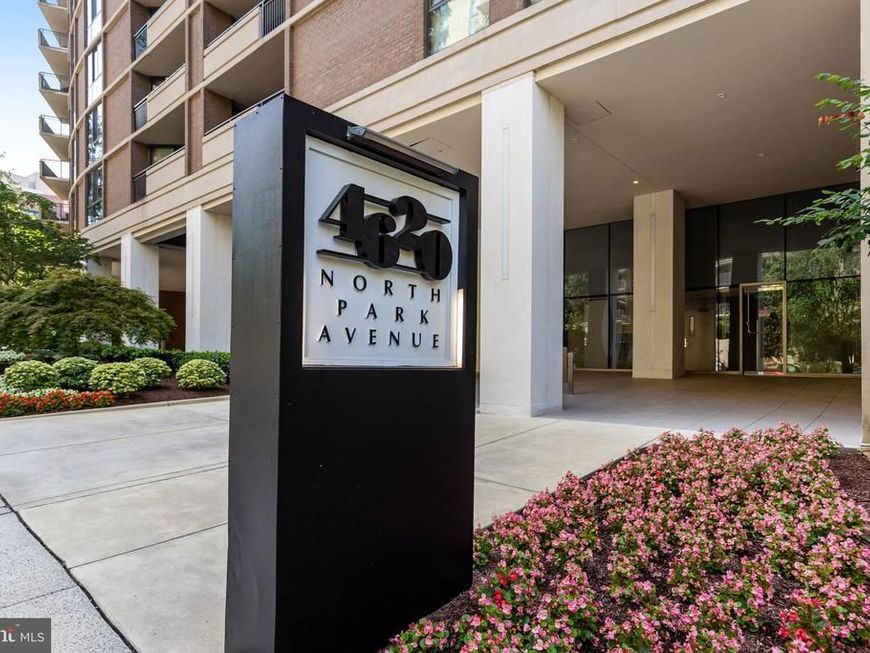
4620 N Park Avenue, Unit E-PH-0 | MLS# MDMC2248930
This condo located at 4620 N Park Avenue, Unit E-PH-0, Chevy Chase, MD 20815 is currently listed for sale with an asking price of $480,000. This property was built in 1973 and has 2 bedrooms and 2 full baths with 1140 sq. ft. N Park Avenue, Unit E-PH-0 is located within the MONTGOMERY COUNTY PUBLIC SCHOOLS school district. Search Chevy Chase real estate on www.realtorcathymd.com today.