Cathy Morgan-Dendrinos

BEDS4
BATHS2 full
SQUARE FEET1,824
MLS#MDCC2022780
STATUSACTIVE
PROPERTY TYPEResidential - Single Family
SUBDIVISIONOAK FOREST
SCHOOLCECIL COUNTY PUBLIC SCHOOLS
Property Description
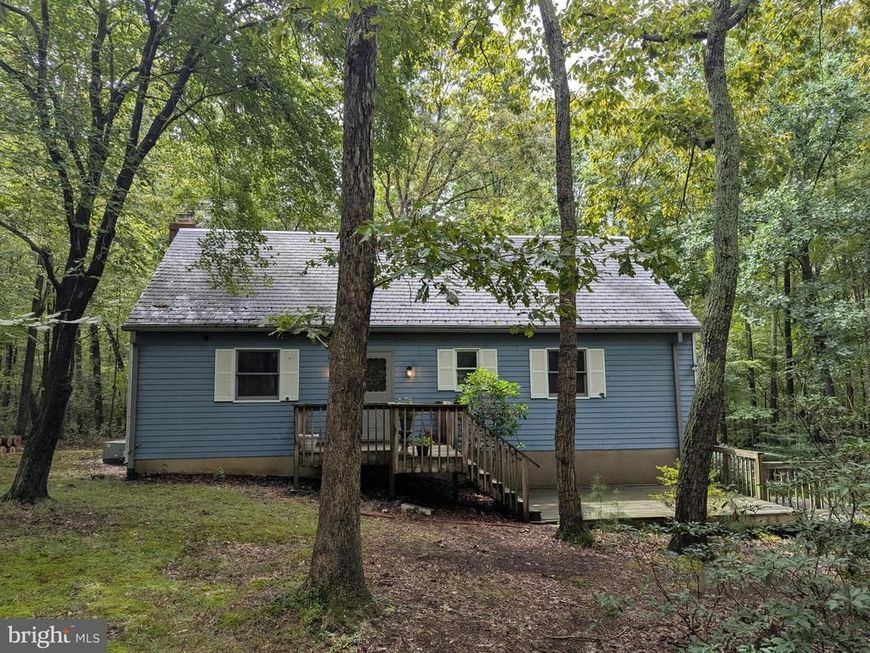
$150,000.00 LIST PRICE SUGGESTED OPENING BID AT AUCTION. ****NO PRE BID**** AUCTION Friday September 11th 11AM ON PREMISES. Broker/agent registration form is available upon request and must be in the hands of Jay Edwards Auctioneers 48 hours prior to the auction. Enter from front entrance to entry foyer w/ coat closet. Formal living room w/ ceiling fan. Family room area w/ brick fireplace, gas insert stove, & exit to enclosed porch through French doors. Country kitchen w/ dining area, ceiling fan, gas stove, refrigerator, dishwasher, & dual sink. Full bathroom in hallway. BR #1 w/ closet, ceiling fan, & entrance to hall bathroom. Hallway linen closet. BR #2 w/ closet. Upstairs BR #3 w/ ceiling fan & closet. BR #4 w/ closet. Full bathroom. Large 5 th room in middle of upstairs could be used as an office or additional living space. Lower level has unfinished basement w/ wood stove, washer, dryer, or utility sink. Exit to garage & exit to rear yard. Electric hot water. Electric baseboard heat. Central air. Private well & septic.
Property Features
Property Type: Residential - Single Family
Basement: Yes
Basement: Unfinished
Cooling: Central A/C
Fireplaces: 1
Fuel Type: Electric, Wood
Garage: 2
Heating: Forced Air, Wood Burn Stove
Home Style: Cape Cod
Lot Size: 1.50 Acres
Roof Type: Asphalt
Stories: 3.0
Taxes: $2,663
Year Built: 1979
Feature Descriptions
Additional Structures: Above Grade, Below Grade
Appliances: Dishwasher, Disposal, Dryer, Exhaust Fan, Oven/Range - Electric, Range Hood, Refrigerator, Stove, Washer
Exterior: Vinyl Siding
Exterior: Extensive Hardscape, Other
Interior: Attic, Kitchen - Country, Dining Area, Kitchen - Eat-In, Window Treatments, Wood Floors, Floor Plan - Open, Floor Plan - Traditional
Lot: Backs to Trees, Landscaping, No Thru Street, Trees/Wooded
Lot Dimensions: 1.50 Acre(S)
Parking Features: Paved Driveway, Asphalt Driveway
Parking Notes: 2 Total Parking Spaces
Rooms: Living Room, Dining Room, Primary Bedroom, Bedroom 2,Bedroom 3,Kitchen, Basement, Foyer, Bedroom 1,Laundry, Utility Room, Workshop, Bedroom 6
Sewer: Septic Exists
SQFT Above Finished: 1584
SQFT Below Finished: 240
SQFT Total Finished: 1824
Structure Type: Detached
Total Garage/Parking Spaces: 2
Water: Well
Wooded: Yes
Local Schools
School District: CECIL COUNTY PUBLIC SCHOOLS
Listed By / Shown By
Listed By
Agency Name: Advance Realty USA INC
Agency Phone: 4103571670
Shown By
Agent Name: Cathy Morgan-Dendrinos
Agent Phone: Cell: (410) 375-1753
Agency Title: Berkshire Hathaway HomeServices Homesale Realty

 First American
Estimate Your Payment
Estimated Payment
$ 599.50 per month $333.83 Principal & Interest $221.92 Property Tax $43.75 Homeowner's Insurance

 Corporate Office - 215 S Centerville Rd. Lancaster, PA 17603
40 Oak Forest Lane | MLS# MDCC2022780
This single family home located at 40 Oak Forest Lane , North East, MD 21901 is currently listed for sale with an asking price of $150,000. This property was built in 1979 and has 4 bedrooms and 2 full baths with 1824 sq. ft. Oak Forest Lane is located in the OAK FOREST subdivision within the CECIL COUNTY PUBLIC SCHOOLS school district. Search OAK FOREST real estate on www.realtorcathymd.com today.