Cathy Morgan-Dendrinos

BEDS3
BATHS3 full
SQUARE FEET1,907
MLS#MDBA2227176
STATUSACTIVE
PROPERTY TYPEResidential - Townhouse
SUBDIVISIONHIGHLANDTOWN
SCHOOLBALTIMORE CITY PUBLIC SCHOOLS
Property Description
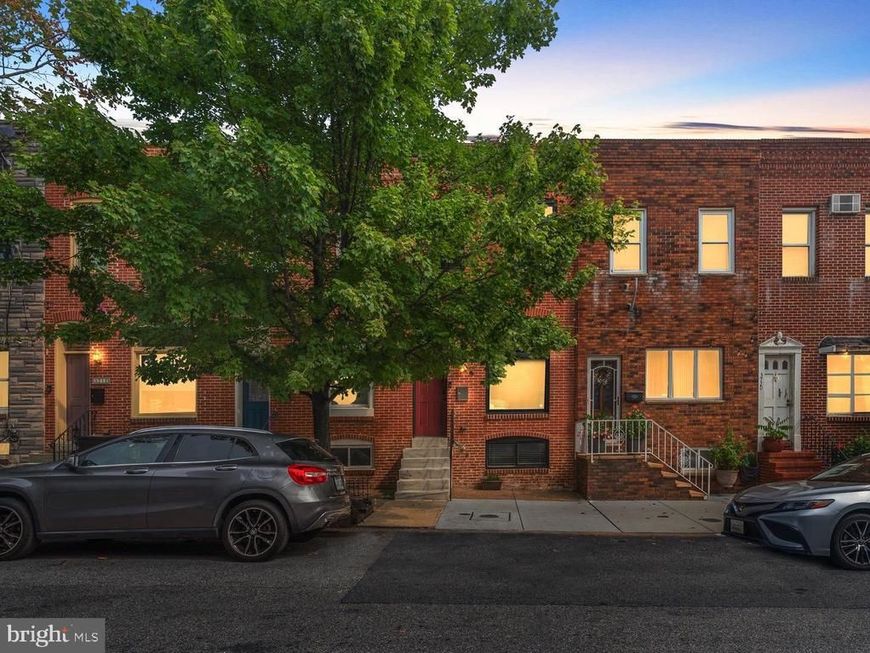
Don't miss this 1,900+ SQFT CHAP renovation in Highlandtown! Featuring coffered ceilings, 3 bedrooms, 3 full bathrooms+a fully finished basement. Large open concept main living area flowing into a dinning area and Chef's kitchen with oversized island. Two decks (one is covered which would make a great spot for grilling), a parking pad and a FENCED YARD, on a fantastic block. Approximately 1 year left on the CHAP property tax credit which saved $4900, total paid was ONLY $2,524 in the 2025-2026 tax year. Buyer to verify time remaining of CHAP. This AMPLE LOT is sized at 112 feet long which allows for a covered patio/deck, yard with grass (or add a garden) plus the oversized parking pad! This home has it all, don't miss out!
Property Features
Property Type: Residential - Townhouse
Basement: Yes
Basement: Fully Finished
Cooling: Central A/C
Fuel Type: Natural Gas
Heating: Forced Air
Home Style: Federal
Lot Size: 0.03 Acres
Roof Type: Rubber
Stories: 3.0
Taxes: $7,441
Year Built: 1920
Feature Descriptions
Additional Structures: Above Grade, Below Grade
Appliances: Disposal, Water Heater, Washer, Refrigerator, Stainless Steel Appliances, Oven/Range - Gas, Icemaker, Dryer, Built-In Microwave, Dishwasher
Exterior: Brick
Exterior: Awning(s), Flood Lights
Fencing: Rear
Flooring: Hardwood, Carpet, Ceramic Tile
Interior: Combination Kitchen/Dining, Kitchen - Gourmet, Primary Bath(s), Upgraded Countertops, Crown Moldings, Wood Floors, Recessed Lighting, Floor Plan - Open
Lot Dimensions: 0.03 Acre(S)
Municipality: Baltimore City
Parking Features: Paved Parking, Concrete Driveway
Parking Notes: 1 Total Parking Spaces
Rooms: Living Room, Dining Room, Primary Bedroom, Bedroom 2,Bedroom 3,Kitchen, Den, Laundry, Utility Room
Sewer: Public Sewer
Special View Info: City
SQFT Above Finished: 1287
SQFT Below Finished: 620
SQFT Total Finished: 1907
Structure Type: Interior Row/Townhouse
Total Garage/Parking Spaces: 1
Water: Public
Windows: Double Pane
Local Schools
School District: BALTIMORE CITY PUBLIC SCHOOLS
Listed By / Shown By
Listed By
Agency Name: Taylor Properties
Agency Phone: 3019702447
Shown By
Agent Name: Cathy Morgan-Dendrinos
Agent Phone: Cell: (410) 375-1753
Agency Title: Berkshire Hathaway HomeServices Homesale Realty

 First American
Estimate Your Payment
Estimated Payment
$ 1,626.72 per month $890.00 Principal & Interest $620.08 Property Tax $116.64 Homeowner's Insurance

 Corporate Office - 215 S Centerville Rd. Lancaster, PA 17603
3716 Claremont Street | MLS# MDBA2227176
This townhouse located at 3716 Claremont Street, Baltimore, MD 21224 is currently listed for sale with an asking price of $399,900. This property was built in 1920 and has 3 bedrooms and 3 full baths with 1907 sq. ft. Claremont Street is located in the HIGHLANDTOWN subdivision within the BALTIMORE CITY PUBLIC SCHOOLS school district. Search HIGHLANDTOWN real estate on www.realtorcathymd.com today.