Cathy Morgan-Dendrinos

BEDS1
BATHS1 full
SQUARE FEET754
MLS#PAAD2025156
STATUSACTIVE
PROPERTY TYPEResidential - Condominium
SUBDIVISIONFACTORY CONDOS
SCHOOLGETTYSBURG AREA
Property Description
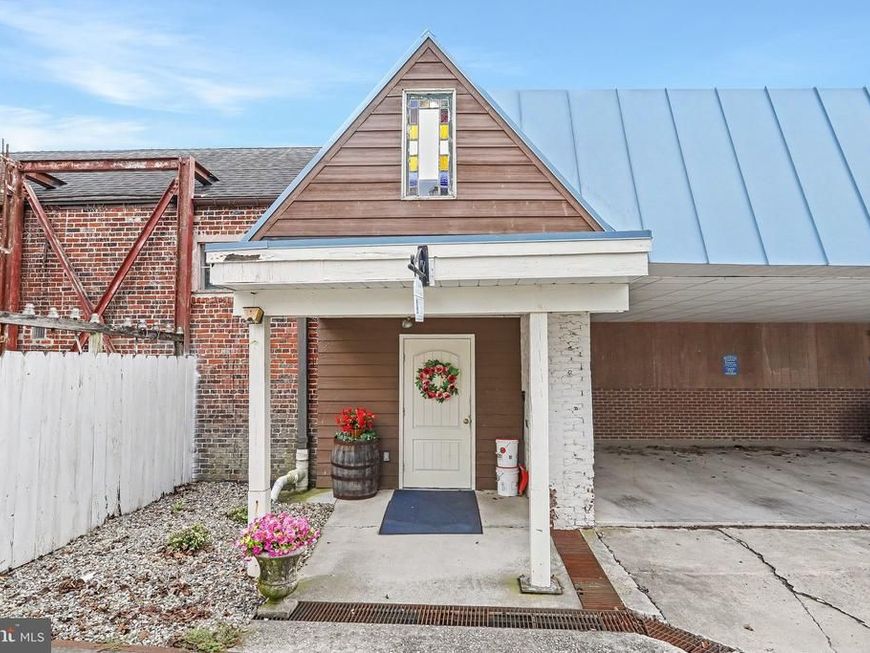
Enjoy effortless living in this charming contemporary condo, ideally situated in the heart of historic downtown Gettysburg. This move-in ready condo features an open and inviting floor plan, an eat-in kitchen, a bright living room with exposed brick and a two-story ceiling, a spacious primary bedroom, a full bathroom, main floor laundry, and so much more! Upstairs you'll find a versatile loft space that could serve as a second bedroom or home office. Owners of The Factory Condos enjoy a reserved parking spot, a shared patio perfect for relaxing outdoors, and true maintenance-free living. The monthly condo fee includes exterior maintenance, lawn care, trash service, and common area upkeep. Centrally located just blocks from Lincoln Square, this home is within walking distance to shops, dining, Gettysburg College, the Battlefield, and all downtown Gettysburg has to offer. Schedule your private tour today!
Property Features
Property Type: Residential - Condominium
Basement: Yes
Basement: Interior Access, Unfinished
Cooling: Central A/C
Fuel Type: Electric
Heating: Heat Pump(s), Forced Air
Home Style: Contemporary
Stories: 1.5
Taxes: $2,949
Year Built: 1920
Feature Descriptions
Additional Structures: Above Grade, Below Grade
Appliances: Oven/Range - Electric
Condo/Coop Fee: $150.00/Monthly
Exterior: Brick
Flooring: Ceramic Tile, Carpet, Hardwood
Interior: Ceiling Fan(s), Entry Level Bedroom, Exposed Beams, Floor Plan - Open, Kitchen - Eat-In, Recessed Lighting, Wood Floors
Municipality: GETTYSBURG BORO
Parking Features: Assigned, Concrete Driveway
Pet Restrictions: Number Limit
Rooms: Living Room, Kitchen, Bedroom 1,Laundry, Loft, Bathroom 1
Sewer: Public Sewer
SQFT Above Finished: 754
SQFT Total Finished: 754
Structure Type: Other
Water: Public
Room Sizes
Living Room: 11 x 16 Level - Main
Kitchen: 11 x 10 Level - Main
Bedroom 1: 11 x 12 Level - Main
Bathroom 1: 12 x 6 Level - Main
Laundry: 9 x 7 Level - Main
Loft: 11 x 11 Level - Upper 1
Local Schools
High School: GETTYSBURG AREA
Middle School: GETTYSBURG AREA
School District: GETTYSBURG AREA
Listed By / Shown By
Listed By
Agency Name: Keller Williams Keystone Realty
Agency Phone: 7173344565
Shown By
Agent Name: Cathy Morgan-Dendrinos
Agent Phone: Cell: (410) 375-1753
Agency Title: Berkshire Hathaway HomeServices Homesale Realty

 First American
Estimate Your Payment
Estimated Payment
$ 698.60 per month $400.38 Principal & Interest $245.75 Property Tax $52.47 Homeowner's Insurance

 Corporate Office - 215 S Centerville Rd. Lancaster, PA 17603
37 N 4th Street, Unit 1 | MLS# PAAD2025156
This condo located at 37 N 4th Street, Unit 1, Gettysburg, PA 17325 is currently listed for sale with an asking price of $179,900. This property was built in 1920 and has 1 bedrooms and 1 full baths with 754 sq. ft. N 4th Street, Unit 1 is located in the FACTORY CONDOS subdivision within the GETTYSBURG AREA school district. Search FACTORY CONDOS real estate on www.realtorcathymd.com today.