Cathy Morgan-Dendrinos

BEDS4
BATHS3 full
SQUARE FEET2,700
MLS#PALH2016622
STATUSACTIVE
PROPERTY TYPEResidential - Single Family
SCHOOLPARKLAND
Property Description
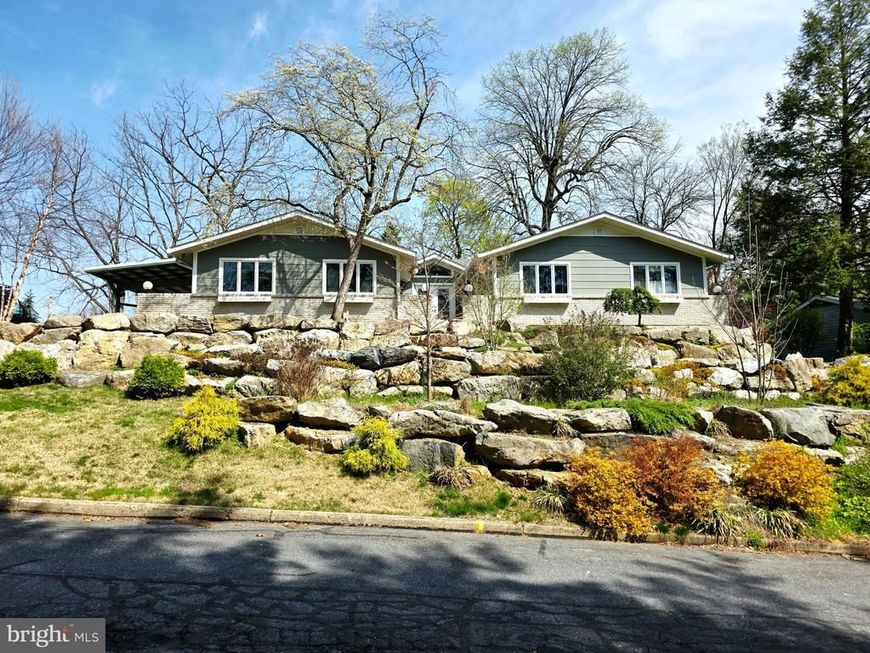
Unique. Comfortable. Unforgettable. 3525 Bryd offers an exceptional blend of comfort, style, and craftsmanship. Every detail of this one-of-a-kind home has been thoughtfully designed and beautifully updated, creating a truly inviting living experience. The home features 4 bedrooms, 3 full bathrooms, a family room, recreational room, and 2 kitchens, with an open-concept layout throughout. The lower level is equally impressive, featuring a stunning-center glass fireplace and versatile living space perfect for entertaining or relaxing. Additional highlights include a projector and screen that will remain with the home, and custom-milled stair-treads crafted from trees harvested right on the property. Step outside and discover a truly remarkable multi-level landscape featuring a custom-built waterfall koi pond, creating a peaceful and picturesque outdoor retreat. The property also includes a 2-car-attached garage and custom-built carport. Words simply cannot capture the beauty, craftsmanship, and character of this extraordinary home. Schedule your private showing today and experience 3525 Bryd for yourself! OPEN HOUSE 8/23 (1:00p - 3:00p)
Property Features
Property Type: Residential - Single Family
Basement: Yes
Basement: Fully Finished
Cooling: Central A/C
Fuel Type: Electric
Garage: 2
Heating: Heat Pump - Electric BackUp
Home Style: Contemporary, Colonial
Lot Size: 0.30 Acres
Stories: 1.0
Taxes: $5,814
Year Built: 1985
Feature Descriptions
Additional Structures: Above Grade, Below Grade
Exterior: Brick, Aluminum Siding, Stone
Lot Dimensions: 0.30 Acre(S)
Municipality: SOUTH WHITEHALL TWP
Parking Notes: 6 Total Parking Spaces
Rooms: Living Room, Dining Room, Bedroom 2,Bedroom 3,Bedroom 4,Kitchen, Bedroom 1,Laundry, Recreation Room, Bathroom 1,Bathroom 2,Bathroom 3
Sewer: Public Sewer
SQFT Above Finished: 2700
SQFT Total Finished: 2700
Structure Type: Detached
Total Garage/Parking Spaces: 6
Water: Public
Room Sizes
Bathroom 1: 14 x 14 Level - Main
Bathroom 2: 14 x 13 Level - Main
Bedroom 4: 13 x 14 Level - Lower 1
Dining Room: 14 x 14 Level - Main
Kitchen: 15 x 16 Level - Main
Bedroom 1: 15 x 14 Level - Main
Bedroom 2: 14 x 13 Level - Main
Bedroom 3: 13 x 12 Level - Main
Living Room: 14 x 15 Level - Main
Bathroom 3: 13 x 13 Level - Lower 1
Recreation Room: 15 x 15 Level - Lower 1
Laundry: 12 x 11 Level - Lower 1
Local Schools
School District: PARKLAND
Listed By / Shown By
Listed By
Agency Name: Preferred Properties Plus
Agency Phone: 6102821333
Shown By
Agent Name: Cathy Morgan-Dendrinos
Agent Phone: Cell: (410) 375-1753
Agency Title: Berkshire Hathaway HomeServices Homesale Realty

 First American
Estimate Your Payment
Estimated Payment
$ 2,044.93 per month $1,379.63 Principal & Interest $484.50 Property Tax $180.80 Homeowner's Insurance

 Corporate Office - 215 S Centerville Rd. Lancaster, PA 17603
3525 Byrd Avenue | MLS# PALH2016622
This single family home located at 3525 Byrd Avenue , Allentown, PA 18103 is currently listed for sale with an asking price of $619,900. This property was built in 1985 and has 4 bedrooms and 3 full baths with 2700 sq. ft. Byrd Avenue is located within the PARKLAND school district. Search Allentown real estate on www.realtorcathymd.com today.