Cathy Morgan-Dendrinos

BEDS3
BATHS2 full 1 partial
SQUARE FEET1,900
MLS#PABK2077140
STATUSACTIVE
PROPERTY TYPEResidential - Single Family
SUBDIVISIONTEMPLE TERRACE
SCHOOLMUHLENBERG
Property Description
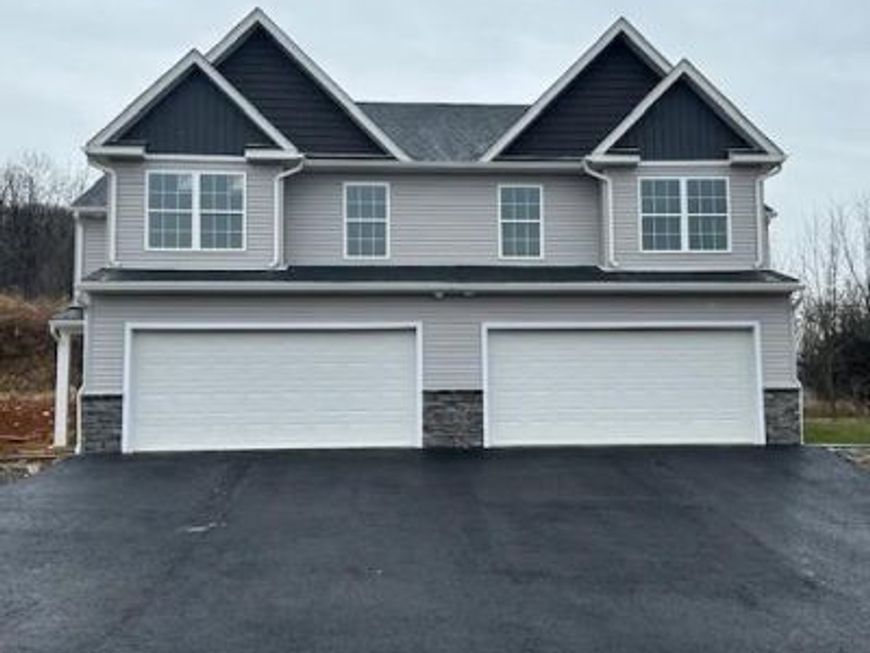
Flooded with natural light! This 3 bedroom, 2.5 bath semi-detached home offers over 1,800 sq. ft. of thoughtfully designed living space plus a 2-car garage and a walkout basement. The open kitchen is complete with granite countertops and a center island with seating and is perfect for gatherings and everyday meals. The living area creates a warm and welcoming atmosphere throughout. Upstairs, the spacious primary suite feels like a retreat with its cozy seating area, walk-in closet, and private bath with a double vanity. A second-floor laundry adds convenience you’ll love. This property offers the perfect balance of privacy and neighborhood charm.
Property Features
Property Type: Residential - Single Family
Basement: Yes
Basement: Walkout Level
Cooling: Central A/C
Fuel Type: Electric
Garage: 2
Heating: 90% Forced Air, Heat Pump(s)
Home Style: Traditional
Lot Size: 0.09 Acres
Roof Type: Asphalt, Architectural Shingle
Stories: 2.0
Taxes: $0
Feature Descriptions
Additional Structures: Above Grade
Exterior: Vinyl Siding, Asphalt, Frame
Flooring: Carpet, Ceramic Tile, Concrete, Laminate Plank, Luxury Vinyl Plank, Vinyl
Lot Dimensions: 0.09 Acre(S)
Municipality: TEMPLE BORO
Parking Notes: 4 Total Parking Spaces
Rooms: Living Room, Dining Room, Bedroom 2,Bedroom 3,Kitchen, Bedroom 1
Sewer: Public Sewer
SQFT Above Finished: 1900
SQFT Total Finished: 1900
Structure Type: Twin/Semi-Detached
Total Garage/Parking Spaces: 4
Water: Public
Room Sizes
Bedroom 1: 19 x 16 Level - Upper 1
Bedroom 2: 12 x 12 Level - Upper 1
Bedroom 3: 11 x 11 Level - Upper 1
Living Room: 16 x 14 Level - Main
Dining Room: 13 x 11 Level - Main
Kitchen: 13 x 12 Level - Main
Local Schools
School District: MUHLENBERG
Listed By / Shown By
Listed By
Agency Name: Coldwell Banker Realty
Agency Phone: 6103739900
Shown By
Agent Name: Cathy Morgan-Dendrinos
Agent Phone: Cell: (410) 375-1753
Agency Title: Berkshire Hathaway HomeServices Homesale Realty

 First American
Estimate Your Payment
Estimated Payment
$ 943.71 per month $834.36 Principal & Interest $0.00 Property Tax (data not provided by mls) $109.35 Homeowner's Insurance

 Corporate Office - 215 S Centerville Rd. Lancaster, PA 17603
33 Rosalies Way | MLS# PABK2077140
This single family home located at 33 Rosalies Way , Temple, PA 19560 is currently listed for sale with an asking price of $374,900. This property has 3 bedrooms and 2 full and 1 partial baths with 1900 sq. ft. Rosalies Way is located in the TEMPLE TERRACE subdivision within the MUHLENBERG school district. Search TEMPLE TERRACE real estate on www.realtorcathymd.com today.