Cathy Morgan-Dendrinos

BEDS3
BATHS2 full 1 partial
SQUARE FEET2,304
MLS#MDSM2032742
STATUSACTIVE
PROPERTY TYPEResidential - Single Family
SUBDIVISIONINDIAN CREEK
SCHOOLST MARYS COUNTY PUBLIC SCHOOLS
Property Description
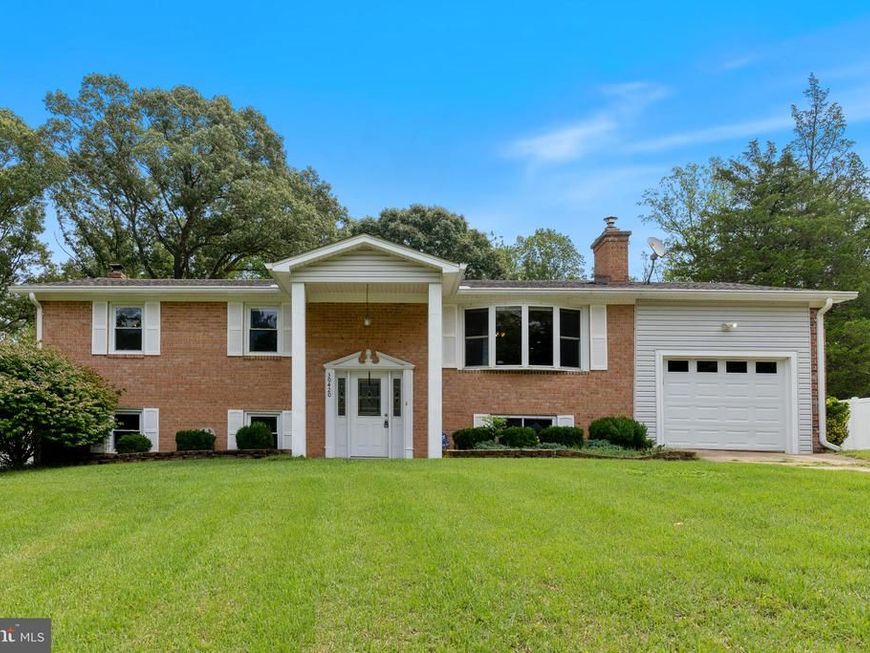
Well-maintained split foyer home situated on a desirable corner lot, conveniently located near shopping, restaurants, and commuter routes. The fully fenced backyard providing privacy and a great outdoor space. The main level offers an open-concept design connecting the kitchen, dining area, and living room. The kitchen features stainless steel appliances, granite countertops, and hardwood flooring throughout the living spaces. The finished basement provides additional living space with a family room and dedicated theater room, perfect for relaxing or entertaining. Enjoy the screened porch overlooking the backyard and a spacious 20' x 20' workshop ideal for hobbies, storage, or projects. A new HVAC system was installed in 2024. This well-cared-for home offers comfort, convenience, and thoughtful updates throughout. Schedule your showing today before it’s gone!
Property Features
Property Type: Residential - Single Family
Basement: Connecting Stairway, Fully Finished, Walkout Level
Basement: Yes
Cooling: Central A/C
Fuel Type: Electric, Wood
Garage: 1
Heating: Heat Pump(s)
Home Style: Split Foyer
Lot Size: 1.00 Acres
Roof Type: Shingle
Stories: 2.0
Taxes: $3,250
Year Built: 1975
Feature Descriptions
Additional Structures: Above Grade, Below Grade
Appliances: Microwave, Icemaker, Dishwasher, Dryer - Electric, Oven/Range - Electric, Range Hood, Refrigerator, Stainless Steel Appliances, Washer, Water Heater, Exhaust Fan, Extra Refrigerator/Freezer
Exterior: Brick, Vinyl Siding
Fencing: Chain Link, Vinyl
Flooring: Hardwood, Laminated, Tile/Brick
Interior: Wood Floors, Combination Kitchen/Living, Attic, Ceiling Fan(s), Stove - Wood
Lot Dimensions: 1.00 Acre(S)
Parking Features: Concrete Driveway
Parking Notes: 1 Total Parking Spaces
Sewer: Private Septic Tank
SQFT Above Finished: 1288
SQFT Below Finished: 1016
SQFT Total Finished: 2304
Structure Type: Detached
Total Garage/Parking Spaces: 1
Water: Well
Local Schools
School District: ST MARYS COUNTY PUBLIC SCHOOLS
Listed By / Shown By
Listed By
Agency Name: O'Brien Realty ERA Powered
Agency Phone: 3018847400
Shown By
Agent Name: Cathy Morgan-Dendrinos
Agent Phone: Cell: (410) 375-1753
Agency Title: Berkshire Hathaway HomeServices Homesale Realty

 First American
Estimate Your Payment
Estimated Payment
$ 1,403.59 per month $1,001.50 Principal & Interest $270.83 Property Tax $131.25 Homeowner's Insurance

 Corporate Office - 215 S Centerville Rd. Lancaster, PA 17603
30420 Iroquois Lane | MLS# MDSM2032742
This single family home located at 30420 Iroquois Lane, Charlotte Hall, MD 20622 is currently listed for sale with an asking price of $450,000. This property was built in 1975 and has 3 bedrooms and 2 full and 1 partial baths with 2304 sq. ft. Iroquois Lane is located in the INDIAN CREEK subdivision within the ST MARYS COUNTY PUBLIC SCHOOLS school district. Search INDIAN CREEK real estate on www.realtorcathymd.com today.