Cathy Morgan-Dendrinos

BEDS3
BATHS2 full 1 partial
SQUARE FEET3,528
MLS#PALA2094052
STATUSACTIVE
PROPERTY TYPEResidential - Single Family
SCHOOLPENN MANOR
Property Description
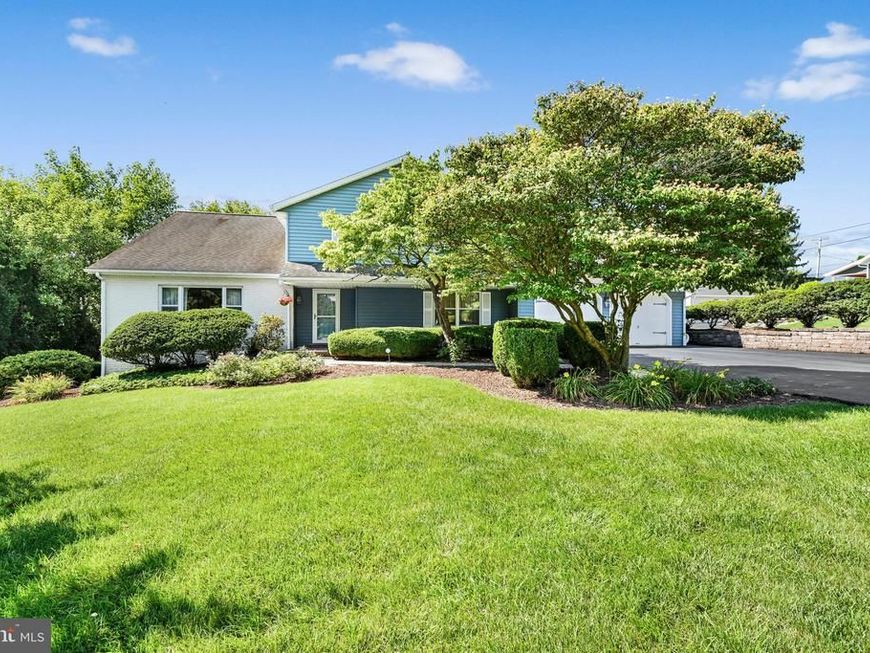
This beautiful, perfectly maintained home needs a new owner to enjoy it. Located on a quiet street, this is your next home. Warm, large country kitchen with under cabinet lighting, spacious living room with great light, formal dining room, huge family room with cozy grand propane fueled fireplace, spacious finished lower level, large bedrooms including one huge bedroom, etc. Comfortable front porch. The backyard area could be a park, wonderful patio, beautiful gardening, even the umbrella (included) has LED lighting built into it. Awning for rear patio keeps the hot sun away. New washing machine. Perfectly maintained mechanicals, newer hot water heater. HUGE garage! Home backs up to Conestoga Elementary School. Great neighbors, priced to sell.
Property Features
Property Type: Residential - Single Family
Basement: Yes
Basement: Fully Finished, Outside Entrance, Sump Pump
Cooling: Central A/C
Fireplaces: 1
Fuel Type: Electric
Garage: 4
Heating: Baseboard - Electric
Home Style: Traditional
Lot Size: 0.40 Acres
Roof Type: Composite
Stories: 2.0
Taxes: $5,356
Year Built: 1979
Feature Descriptions
Additional Structures: Above Grade, Below Grade
Electric: 200+ Amp Service
Exterior: Brick, Vinyl Siding
Exterior: Awning(s), Exterior Lighting
Fireplace: Gas/Propane, Brick
Lot Dimensions: 0.40 Acre(S)
Municipality: CONESTOGA TWP
Parking Notes: 10 Total Parking Spaces
Rooms: Living Room, Dining Room, Bedroom 2,Bedroom 3,Kitchen, Family Room, Foyer, Bedroom 1,Laundry, Full Bath, Half Bath
Sewer: Septic = # of BR
SQFT Above Finished: 2338
SQFT Below Finished: 1190
SQFT Total Finished: 3528
Structure Type: Detached
Total Garage/Parking Spaces: 10
Water: Well
Room Sizes
Living Room: 19 x 14 Level - Main
Dining Room: 14 x 12 Level - Main
Kitchen: 20 x 14 Level - Main
Family Room: 19 x 14 Level - Main
Bedroom 1: 15 x 13 Level - Upper 1
Bedroom 2: 20 x 12 Level - Upper 1
Bedroom 3: 14 x 13 Level - Upper 1
Full Bath: 9 x 8 Level - Upper 1
Full Bath: 8 x 6 Level - Upper 1
Half Bath: 6 x 6 Level - Main
Laundry: 6 x 3 Level - Main
Foyer: 12 x 11 Level - Main
Family Room: 28 x 22 Level - Lower 2
Local Schools
School District: PENN MANOR
Listed By / Shown By
Listed By
Agency Name: Berkshire Hathaway HomeServices Homesale Realty

Shown By
Agent Name: Cathy Morgan-Dendrinos
Agent Phone: Cell: (410) 375-1753
 First American
Estimate Your Payment
Estimated Payment
$ 1,692.36 per month $1,101.66 Principal & Interest $446.33 Property Tax $144.38 Homeowner's Insurance

 Corporate Office - 215 S Centerville Rd. Lancaster, PA 17603
30 W Elm Street | MLS# PALA2094052
This single family home located at 30 W Elm Street , Conestoga, PA 17516 is currently listed for sale by Berkshire Hathaway HomeServices Homesale Realty, with an asking price of $495,000. This property was built in 1979 and has 3 bedrooms and 2 full and 1 partial baths with 3528 sq. ft. W Elm Street is located within the PENN MANOR school district. Search Conestoga real estate on www.realtorcathymd.com today.