Cathy Morgan-Dendrinos

BEDS3
BATHS2 full
SQUARE FEET2,023
MLS#MDWC2024308
STATUSACTIVE
PROPERTY TYPEResidential - Single Family
SUBDIVISIONMOCKING BIRD
SCHOOLWICOMICO COUNTY PUBLIC SCHOOLS
Property Description
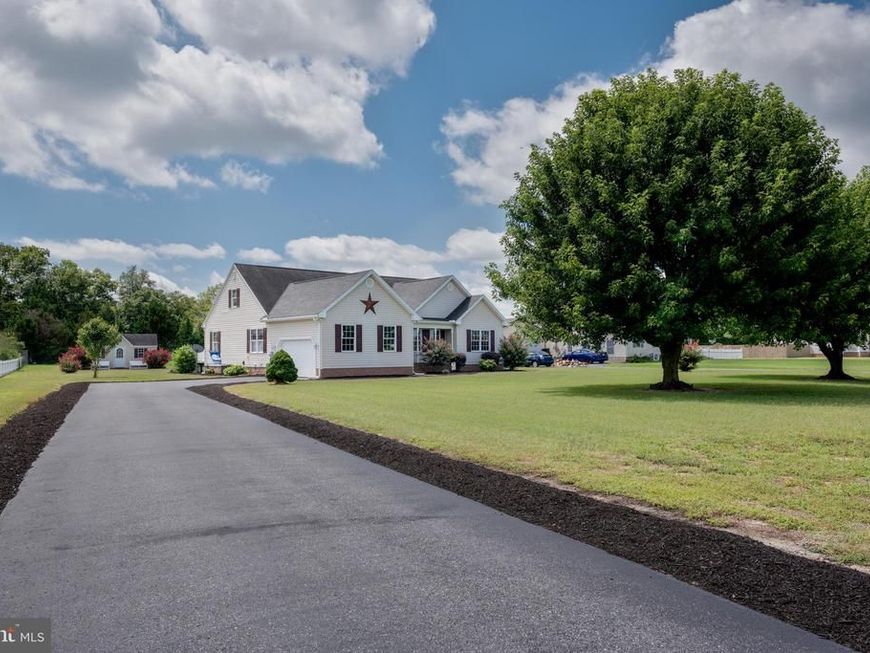
Extremely well-maintained and move-in ready, this 3-bedroom, 2-bathroom home offers more than 2,000 square feet of living space on a spacious .67-acre lot on the outskirts of Delmar. Natural light fills the home, creating a bright and welcoming feel throughout. The oversized primary suite features a large walk-in closet, private bathroom and an additional flexible area that could be used as an office, sitting area, workout space or whatever best fits your needs. A beautiful sunroom offers the perfect place to relax and opens directly onto the rear deck overlooking the backyard. The upstairs attic provides an opportunity to explore creating a future bonus room and contains a large supply of drywall already stored onsite. With generous living space, excellent curb appeal and pristine condition inside and out, this home is ready for its next owner.
Property Features
Property Type: Residential - Single Family
Cooling: Central A/C
Fireplaces: 1
Fuel Type: Propane - Leased
Garage: 2
Heating: Forced Air
Home Style: Ranch/Rambler
Lot Size: 0.67 Acres
Roof Type: Asphalt
Stories: 2.0
Taxes: $2,692
Year Built: 2005
Feature Descriptions
Accessibility: 2+ Access Exits, Doors - Swing In, Level Entry - Main
Additional Structures: Above Grade, Below Grade
Appliances: Built-In Microwave, Built-In Range, Central Vacuum, Dishwasher, Dryer - Electric, Washer, Water Heater
Building Name: NONE AVAILABLE
Exterior: Brick Veneer, Vinyl Siding
Exterior: Outbuilding(s)
Fireplace: Gas/Propane
Flooring: Hardwood, Carpet
HOA Fee: $70.00/Annually
Interior: Primary Bath(s), Store/Office, Wood Floors, Attic, Bathroom - Jetted Tub, Bathroom - Walk-In Shower, Carpet, Ceiling Fan(s), Central Vacuum, Combination Kitchen/Dining, Dining Area, Entry Level Bedroom, Family Room Off Kitchen
Lot Dimensions: 0.67 Acre(S)
Parking Features: Asphalt Driveway
Parking Notes: 10 Total Parking Spaces
Sewer: Septic Exists
SQFT Above Finished: 2023
SQFT Total Finished: 2023
Structure Type: Detached
Total Garage/Parking Spaces: 10
Utilities: Propane
Water: Private
Local Schools
High School: MARDELA MIDDLE & HIGH SCHOOL
Middle School: MARDELA MIDDLE & HIGH SCHOOL
School District: WICOMICO COUNTY PUBLIC SCHOOLS
Listed By / Shown By
Listed By
Agency Name: RE/MAX Advantage Realty
Agency Phone: 4108712600
Shown By
Agent Name: Cathy Morgan-Dendrinos
Agent Phone: Cell: (410) 375-1753
Agency Title: Berkshire Hathaway HomeServices Homesale Realty

 First American
Estimate Your Payment
Estimated Payment
$ 1,231.23 per month $890.23 Principal & Interest $224.33 Property Tax $116.67 Homeowner's Insurance

 Corporate Office - 215 S Centerville Rd. Lancaster, PA 17603
26063 Chedrick Court | MLS# MDWC2024308
This single family home located at 26063 Chedrick Court, Delmar, MD 21875 is currently listed for sale with an asking price of $399,999. This property was built in 2005 and has 3 bedrooms and 2 full baths with 2023 sq. ft. Chedrick Court is located in the MOCKING BIRD subdivision within the WICOMICO COUNTY PUBLIC SCHOOLS school district. Search MOCKING BIRD real estate on www.realtorcathymd.com today.