Cathy Morgan-Dendrinos

BEDS3
BATHS1 full 1 partial
SQUARE FEET1,071
MLS#PAMC2191640
STATUSACTIVE
PROPERTY TYPEResidential - Single Family
SUBDIVISIONSYCAMORE VILLAGE
SCHOOLUPPER MORELAND
Property Description
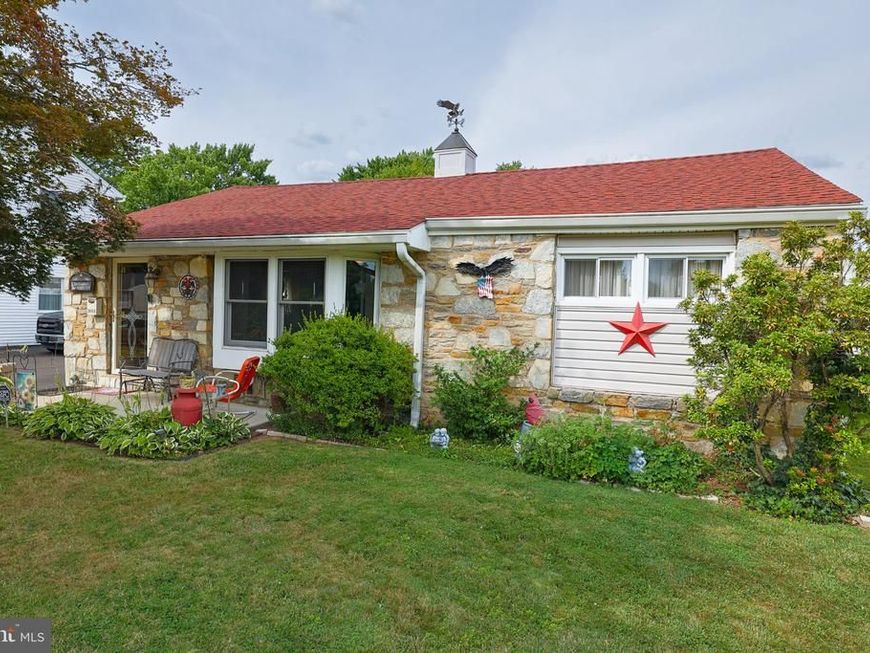
Welcome Home to This Spacious 3-Bedroom Home in Willow Grove! Looking for a home with space, a great yard, and room to entertain? This 3-bedroom home offers a comfortable layout with one full bathroom and a convenient half bath located in the primary bedroom. One of the highlights of the home is the large family room addition at the rear of the property. This versatile space is perfect for family gatherings, holiday celebrations, game nights, or simply relaxing with family and friends. Outside, you'll find a huge, fully fenced-in yard with an oversized shed, providing additional space for outdoor equipment, tools, and seasonal items. The home also features a brand-new hot water heater, offering added peace of mind for the new owner. Conveniently located near major shopping, restaurants, and everyday conveniences in Willow Grove, with easy access to major highways for commuting and travel. Seller is seeking a closing date any time after November 30, 2026.
Property Features
Property Type: Residential - Single Family
Cooling: Wall Unit
Fuel Type: Natural Gas
Heating: Hot Water
Home Style: Ranch/Rambler
Lot Size: 0.21 Acres
Stories: 1.0
Taxes: $5,690
Year Built: 1953
Feature Descriptions
Additional Structures: Above Grade
Appliances: Stainless Steel Appliances
Exterior: Brick Front, Vinyl Siding
Exterior: Sidewalks, Street Lights
Flooring: Vinyl, Carpet
Lot Dimensions: 0.21 Acre(S)
Municipality: UPPER MORELAND TWP
Sewer: Public Sewer
SQFT Above Finished: 1071
SQFT Total Finished: 1071
Structure Type: Detached
Water: Public
Local Schools
School District: UPPER MORELAND
Listed By / Shown By
Listed By
Agency Name: Opus Elite Real Estate
Agency Phone: 2153956277
Shown By
Agent Name: Cathy Morgan-Dendrinos
Agent Phone: Cell: (410) 375-1753
Agency Title: Berkshire Hathaway HomeServices Homesale Realty

 First American
Estimate Your Payment
Estimated Payment
$ 1,480.81 per month $890.00 Principal & Interest $474.17 Property Tax $116.64 Homeowner's Insurance

 Corporate Office - 215 S Centerville Rd. Lancaster, PA 17603
2603 Veser Lane | MLS# PAMC2191640
This single family home located at 2603 Veser Lane, Willow Grove, PA 19090 is currently listed for sale with an asking price of $399,900. This property was built in 1953 and has 3 bedrooms and 1 full and 1 partial baths with 1071 sq. ft. Veser Lane is located in the SYCAMORE VILLAGE subdivision within the UPPER MORELAND school district. Search SYCAMORE VILLAGE real estate on www.realtorcathymd.com today.