Cathy Morgan-Dendrinos

BEDS3
BATHS3 full
SQUARE FEET3,620
MLS#MDHR2058928
STATUSACTIVE
PROPERTY TYPEResidential - Single Family
SUBDIVISIONBULLE ROCK
SCHOOLHARFORD COUNTY PUBLIC SCHOOLS
Property Description
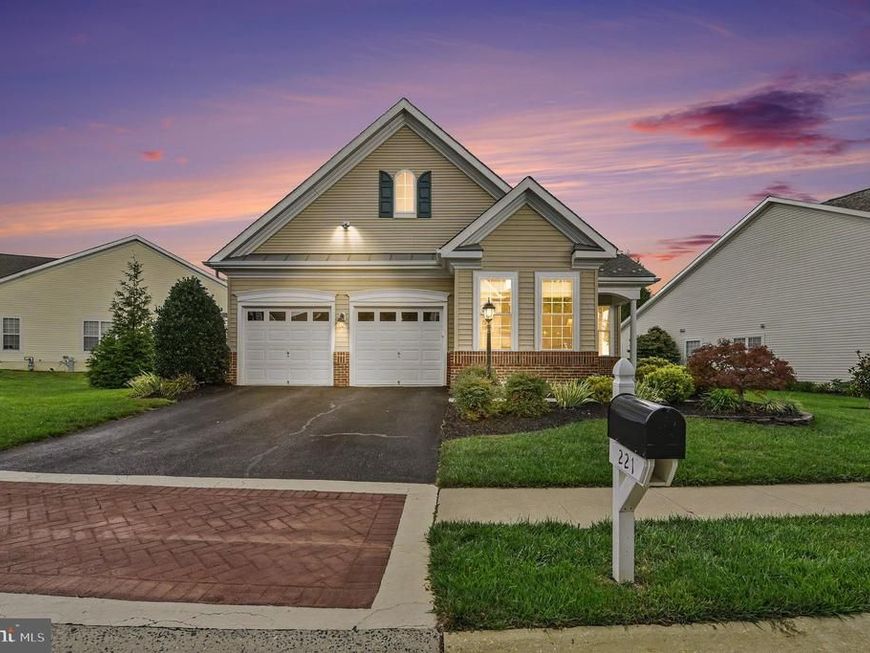
Experience the ultimate resort lifestyle in Bulle Rock! This beautiful DR Horton home in historic Havre de Grace, MD, offers seamless main-level living, premium custom upgrades, and exceptionally spacious finished spaces. Main-Level Elegance & Luxury Inside, enjoy a bright, flowing layout detailed with newer carpet, newer blinds, and rich hardwood flooring. Elegant crown moulding and decorative trim accent the formal living and dining rooms. Behind double glass French doors, the front office provides a quiet, dedicated workspace. The gourmet kitchen shines with granite countertops, stainless steel appliances, and a cozy breakfast nook. Relax in the family room beside the gas fireplace, or escape to the vaulted sunroom. Glass sliders with built-in blinds open to your private outdoor oasis: a low-maintenance composite deck and a paver patio with custom bench seating and a retaining wall garden backing to mature trees. The primary suite is a true retreat, featuring a tray ceiling, dual walk-in closets with custom shelving, and a spa-like en-suite bath with dual vanities and a large tiled walk-in shower with bench seating. The main floor also includes a second bedroom, a versatile third bedroom, a second full bath, and a convenient laundry room with a utility sink and garage access. The finished lower level dramatically expands your living space, offering a massive recreation room with a walk-up glass panel door to the backyard. Perfect for guests, the space includes a large finished bonus room with a walk-in closet and direct access to a full bathroom. A second finished bonus room is perfect for a home gym or hobby space, and an expansive unfinished storage room keeps everything organized. This property boasts excellent peace of mind with a newer water heater (2022), replacement windows with a lifetime warranty, and newer garage openers (2026). Enjoy stress-free living with Bulle Rock's premium HOA services, which handle lawn maintenance, trash removal, and snow removal right to your door. The gated community features a private residents' club, indoor and outdoor pools, a fitness center, walking trails, and tennis courts. You are also just minutes from historic Havre de Grace waterfront dining, shopping, and I-95.
Property Features
Property Type: Residential - Single Family
Basement: Yes
Basement: Full, Outside Entrance, Interior Access, Partially Finished, Rear Entrance, Sump Pump, Walkout Stairs
Cooling: Ceiling Fan(s), Central A/C
Fireplaces: 1
Fuel Type: Natural Gas
Garage: 2
Heating: Forced Air
Home Style: Ranch/Rambler
Lot Size: 0.24 Acres
Stories: 2.0
Taxes: $5,722
Year Built: 2006
Feature Descriptions
Additional Structures: Above Grade, Below Grade
Community Amenities: Bike Trail, Billiard Room, Common Grounds, Exercise Room, Fitness Center, Gated Community, Golf Course Membership Available, Hot tub, Jog/Walk Path, Pickleball Courts, Picnic Area, Pool - Indoor, Pool - Outdoor, Sauna, Security, Shuffleboard, Tennis Courts, Tot Lots/Playground
Exterior: Combination, Brick, Vinyl Siding
Fireplace: Gas/Propane
HOA Fee: $381.00/Monthly
Lot Dimensions: 0.24 Acre(S)
Municipality: Havre de Grace
Parking Notes: 4 Total Parking Spaces
Rooms: Living Room, Dining Room, Primary Bedroom, Bedroom 2,Bedroom 3,Kitchen, Family Room, Basement, Sun/Florida Room, Laundry, Office, Storage Room, Bathroom 2,Bonus Room, Primary Bathroom
Sewer: Public Sewer
SQFT Above Finished: 2420
SQFT Below Finished: 1200
SQFT Total Finished: 3620
Structure Type: Detached
Total Garage/Parking Spaces: 4
Water: Public
Room Sizes
Living Room: 15 x 10 Level - Main
Dining Room: 15 x 9 Level - Main
Kitchen: 13 x 15 Level - Main
Family Room: 15 x 16 Level - Main
Sun/Florida Room: 16 x 9 Level - Main
Office: 10 x 10 Level - Main
Primary Bedroom: 12 x 18 Level - Main
Bedroom 2: 10 x 12 Level - Main
Bedroom 3: 12 x 11 Level - Main
Basement: 30 x 20 Level - Lower 1
Bonus Room: 16 x 29 Level - Lower 1
Bonus Room: 12 x 11 Level - Lower 1
Storage Room: 16 x 35 Level - Lower 1
Local Schools
School District: HARFORD COUNTY PUBLIC SCHOOLS
Listed By / Shown By
Listed By
Agency Name: Cummings & Co Realtors
Agency Phone: 4108230033
Shown By
Agent Name: Cathy Morgan-Dendrinos
Agent Phone: Cell: (410) 375-1753
Agency Title: Berkshire Hathaway HomeServices Homesale Realty

 First American
Estimate Your Payment
Estimated Payment
$ 2,024.93 per month $1,368.72 Principal & Interest $476.83 Property Tax $179.38 Homeowner's Insurance

 Corporate Office - 215 S Centerville Rd. Lancaster, PA 17603
221 Smarty Jones Terrace | MLS# MDHR2058928
This single family home located at 221 Smarty Jones Terrace, Havre de Grace, MD 21078 is currently listed for sale with an asking price of $615,000. This property was built in 2006 and has 3 bedrooms and 3 full baths with 3620 sq. ft. Smarty Jones Terrace is located in the BULLE ROCK subdivision within the HARFORD COUNTY PUBLIC SCHOOLS school district. Search BULLE ROCK real estate on www.realtorcathymd.com today.