Cathy Morgan-Dendrinos

BEDS4
BATHS2 full 1 partial
SQUARE FEET2,653
MLS#PAMC2190412
STATUSACTIVE
PROPERTY TYPEResidential - Single Family
SUBDIVISIONBROOKSIDE FARMS
SCHOOLNORTH PENN
Property Description
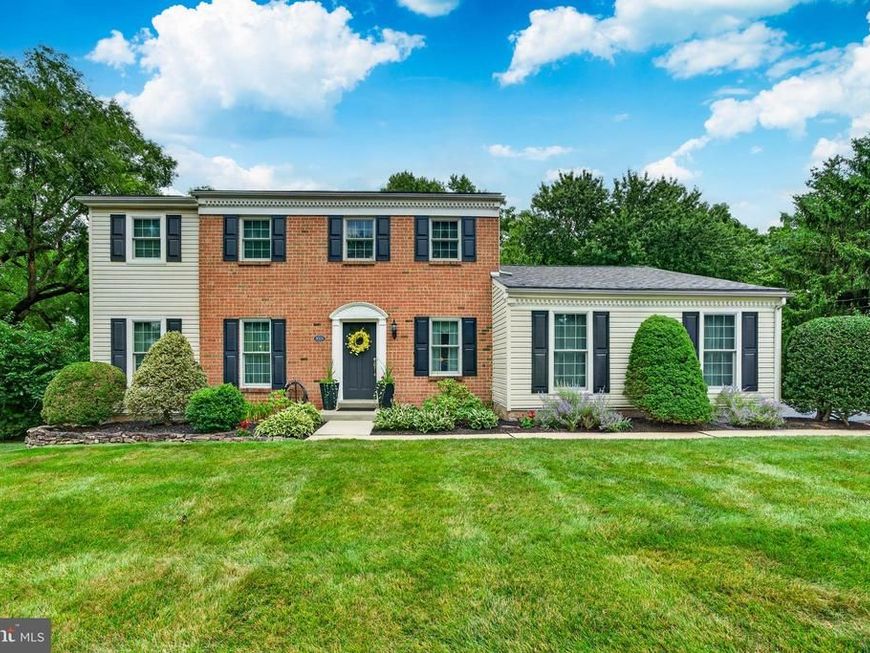
Meticulously maintained Brookside Farms colonial. Nestled on a wooded lot, this home offers tasteful curb appeal, as well as space to spread out. A well-manicured front walkway brings you to the handsome front entry of the home. The welcoming foyer includes a coat closet and powder room. With a traditional floor plan, you’ll find a large formal living room and dining room. But the heart of any home is the kitchen. Fully-renovated from top to bottom, the expanded kitchen features shaker cabinets, enlarged island, and a butler’s pantry with wet bar. Off of the kitchen is a cozy den with two-sided fireplace and sliding glass doors that lead to a wooden deck with built-in seating. Stairs lead down to a shared landing with the finished, walk-out basement. The lot offers a bucolic setting with a treeline along the Towamencin Creek. Upstairs, the home features a large primary bedroom with en-suite bathroom and walk-in closet, as well as three additional bedrooms and a newly renovated hall bath. This home also includes a first-floor laundry room, two-car side entry garage, and a tidy storage shed. Convenient to 73, 363 & 476, and only a few minutes to shopping, dining, and downtown Lansdale.
Property Features
Property Type: Residential - Single Family
Basement: Yes
Basement: Fully Finished, Walkout Level
Cooling: Central A/C
Fireplaces: 1
Fuel Type: Electric
Garage: 2
Heating: Central
Home Style: Colonial
Lot Size: 0.58 Acres
Roof Type: Architectural Shingle
Stories: 2.0
Taxes: $7,803
Year Built: 1975
Feature Descriptions
Additional Structures: Above Grade, Below Grade
Exterior: Frame, Vinyl Siding, Brick Veneer
Interior: Butlers Pantry, Bathroom - Walk-In Shower, Floor Plan - Traditional, Formal/Separate Dining Room, Kitchen - Country, Primary Bath(s), Upgraded Countertops, Wood Floors, Wet/Dry Bar
Lot Dimensions: 0.58 Acre(S)
Municipality: TOWAMENCIN TWP
Parking Notes: 6 Total Parking Spaces
Rooms: Living Room, Dining Room, Primary Bedroom, Bedroom 2,Bedroom 3,Bedroom 4,Kitchen, Den, Basement, Laundry, Primary Bathroom, Full Bath, Half Bath
Sewer: Public Sewer
Special View Info: Creek/Stream
SQFT Above Finished: 2293
SQFT Below Finished: 360
SQFT Total Finished: 2653
Structure Type: Detached
Total Garage/Parking Spaces: 6
Utilities: Under Ground
Water: Public
Local Schools
High School: NORTH PENN SENIOR
Middle School: PENNDALE
Elementary School: GWYNEDD SQUARE
School District: NORTH PENN
Listed By / Shown By
Listed By
Agency Name: BHHS Fox & Roach-Collegeville
Agency Phone: 6108315300
Shown By
Agent Name: Cathy Morgan-Dendrinos
Agent Phone: Cell: (410) 375-1753
Agency Title: Berkshire Hathaway HomeServices Homesale Realty

 First American
Estimate Your Payment
Estimated Payment
$ 2,450.07 per month $1,591.28 Principal & Interest $650.25 Property Tax $208.54 Homeowner's Insurance

 Corporate Office - 215 S Centerville Rd. Lancaster, PA 17603
2035 Creek Way | MLS# PAMC2190412
This single family home located at 2035 Creek Way, Lansdale, PA 19446 is currently listed for sale with an asking price of $715,000. This property was built in 1975 and has 4 bedrooms and 2 full and 1 partial baths with 2653 sq. ft. Creek Way is located in the BROOKSIDE FARMS subdivision within the NORTH PENN school district. Search BROOKSIDE FARMS real estate on www.realtorcathymd.com today.