Cathy Morgan-Dendrinos

BEDS3
BATHS2 full
SQUARE FEET2,050
MLS#MDCR2036594
STATUSACTIVE
PROPERTY TYPEResidential - Single Family
SCHOOLCARROLL COUNTY PUBLIC SCHOOLS
Property Description
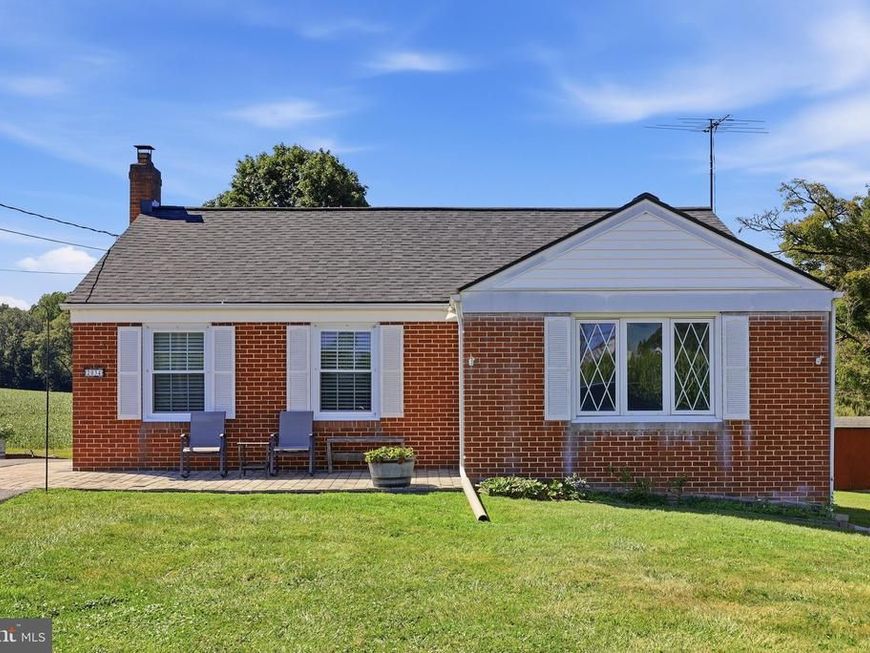
Welcome to 2034 Bethel Rd, where thoughtful updates and everyday comfort come together. This inviting home features fresh paint and new flooring (2026), creating a bright move-in-ready interior. Major improvements include a new roof (2024), hot water heater (2024), complete HVAC system (2022), well tank and pressure switch (2026), and an overhauled oil furnace (2025), offering peace of mind for years to come. Additional updates include new driveway (2021), kitchen entry/storm door (2025), refrigerator (2022), and a new kitchen sink and faucet (2025). Whether you're looking for your first home or your next chapter, you'll appreciate the care and investment that's gone into this property. Schedule your private tour today!
Property Features
Property Type: Residential - Single Family
Basement: Fully Finished, Full
Basement: Yes
Cooling: Central A/C, Ceiling Fan(s), Heat Pump(s)
Fuel Type: Oil, Electric
Heating: Heat Pump(s)
Home Style: Ranch/Rambler
Lot Size: 0.55 Acres
Stories: 3.0
Taxes: $3,226
Year Built: 1958
Feature Descriptions
Accessibility: Level Entry - Main
Additional Structures: Above Grade, Below Grade
Appliances: Built-In Microwave, Dishwasher, Dryer - Electric, ENERGY STAR Clothes Washer, Refrigerator, Stove
Exterior: Brick
Exterior: Outbuilding(s)
Interior: Ceiling Fan(s), Dining Area, Floor Plan - Traditional
Lot Dimensions: 0.55 Acre(S)
Parking Notes: 8 Total Parking Spaces
Sewer: Private Septic Tank
Special View Info: Panoramic, Pasture, Scenic Vista
SQFT Above Finished: 1025
SQFT Below Finished: 1025
SQFT Total Finished: 2050
Structure Type: Detached
Total Garage/Parking Spaces: 8
Utilities: Propane
Water: Well
Local Schools
High School: WESTMINSTER
Middle School: SHILOH
Elementary School: SANDYMOUNT
School District: CARROLL COUNTY PUBLIC SCHOOLS
Listed By / Shown By
Listed By
Agency Name: Cummings & Co. Realtors
Agency Phone: 4108230033
Shown By
Agent Name: Cathy Morgan-Dendrinos
Agent Phone: Cell: (410) 375-1753
Agency Title: Berkshire Hathaway HomeServices Homesale Realty

 First American
Estimate Your Payment
Estimated Payment
$ 1,112.11 per month $745.56 Principal & Interest $268.83 Property Tax $97.71 Homeowner's Insurance

 Corporate Office - 215 S Centerville Rd. Lancaster, PA 17603
2034 Bethel Road | MLS# MDCR2036594
This single family home located at 2034 Bethel Road, Finksburg, MD 21048 is currently listed for sale with an asking price of $335,000. This property was built in 1958 and has 3 bedrooms and 2 full baths with 2050 sq. ft. Bethel Road is located within the CARROLL COUNTY PUBLIC SCHOOLS school district. Search Finksburg real estate on www.realtorcathymd.com today.