Cathy Morgan-Dendrinos

BEDS4
BATHS2 full 1 partial
SQUARE FEET3,368
MLS#PABU2128618
STATUSACTIVE
PROPERTY TYPEResidential - Single Family
SUBDIVISIONYARDLEY OAKS
SCHOOLPENNSBURY
Property Description
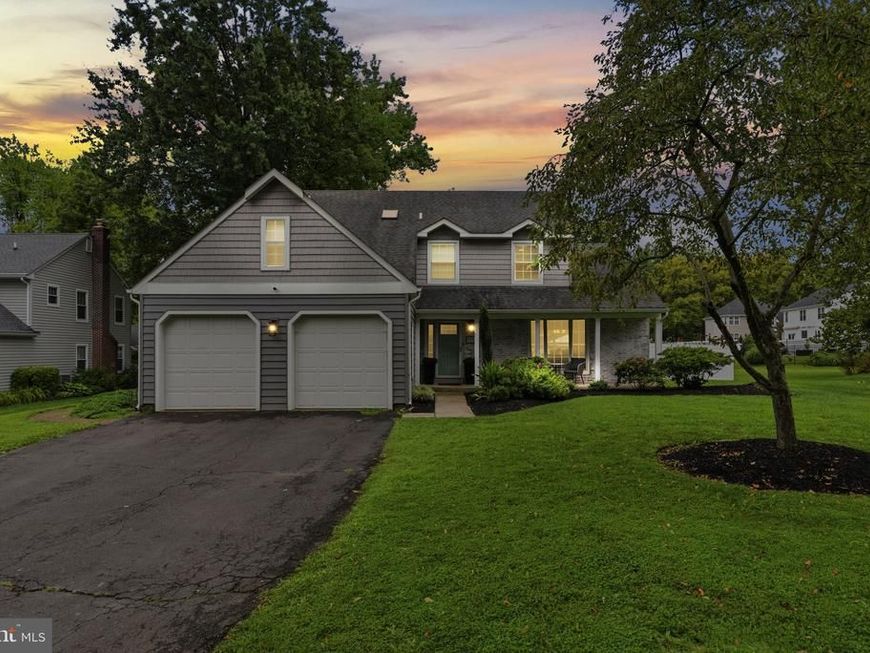
Welcome to 195 Aspen Rd., a thoughtfully upgraded home nestled on a private lot in the desirable Yardley Oaks community. At the heart of the home is an updated chef’s kitchen (2017), featuring high-end appliances, an oversized island, and an abundance of storage. Wall-to-wall custom cabinetry with convenient pull-out drawers provides both exceptional functionality and timeless style. The inviting family room offers the perfect setting to gather around the wood-burning fireplace, while the formal living room provides a peaceful space to relax or entertain. Outdoor living is equally impressive, with a newly-built Trex deck (2023) and recently installed in-ground pool (2021) creating an ideal backdrop for summer entertaining, dining, and relaxing with family and friends. The home offers four spacious bedrooms, including a luxurious primary suite with an expanded walk-in closet (2021). A recently refinished basement (2024) provides versatile bonus space, perfect for recreation, hobbies, fitness, or leisure. Numerous additional upgrades elevate the home throughout, including hardwood floors (2016), roof (2016), updated bathrooms (2018), replacement windows and doors (2019/2026), new siding (2020), and more. With its thoughtfully designed interiors, exceptional outdoor amenities, and extensive list of improvements, 195 Aspen Rd. is a home designed to be enjoyed for years to come. ***Showings begin 8/21. This home is assigned to Edgewood Elementary and Boehm Middle School.***
Property Features
Property Type: Residential - Single Family
Basement: Yes
Basement: Fully Finished
Cooling: Central A/C
Fireplaces: 1
Fuel Type: Electric
Garage: 2
Heating: Heat Pump(s)
Home Style: Colonial
Lot Size: 0.41 Acres
Stories: 3.0
Taxes: $11,587
Year Built: 1986
Feature Descriptions
Additional Structures: Above Grade, Below Grade
Appliances: Built-In Microwave, Dishwasher, Disposal, Oven - Double, Oven/Range - Electric, Range Hood, Stainless Steel Appliances
Exterior: Frame
Interior: Built-Ins, Ceiling Fan(s), Recessed Lighting, Walk-in Closet(s), Wood Floors, Family Room Off Kitchen
Lot Dimensions: 0.41 Acre(S)
Municipality: LOWER MAKEFIELD TWP
Parking Notes: 6 Total Parking Spaces
Sewer: Public Sewer
SQFT Above Finished: 2668
SQFT Below Finished: 700
SQFT Total Finished: 3368
Structure Type: Detached
Swimming Pool: In Ground, Saltwater
Total Garage/Parking Spaces: 6
Water: Public
Local Schools
High School: PENNSBURY
Middle School: BOEHM
Elementary School: EDGEWOOD
School District: PENNSBURY
Listed By / Shown By
Listed By
Agency Name: Keller Williams Real Estate-Doylestown
Agency Phone: 2153405700
Shown By
Agent Name: Cathy Morgan-Dendrinos
Agent Phone: Cell: (410) 375-1753
Agency Title: Berkshire Hathaway HomeServices Homesale Realty

 First American
Estimate Your Payment
Estimated Payment
$ 2,929.03 per month $1,735.94 Principal & Interest $965.58 Property Tax $227.50 Homeowner's Insurance

 Corporate Office - 215 S Centerville Rd. Lancaster, PA 17603
195 Aspen Road | MLS# PABU2128618
This single family home located at 195 Aspen Road, Yardley, PA 19067 is currently listed for sale with an asking price of $780,000. This property was built in 1986 and has 4 bedrooms and 2 full and 1 partial baths with 3368 sq. ft. Aspen Road is located in the YARDLEY OAKS subdivision within the PENNSBURY school district. Search YARDLEY OAKS real estate on www.realtorcathymd.com today.