Cathy Morgan-Dendrinos

BEDS3
BATHS2 full
SQUARE FEET1,743
MLS#PAAD2025296
STATUSACTIVE
PROPERTY TYPEResidential - Single Family
SUBDIVISIONCUMBERLAND VILLAGE
SCHOOLGETTYSBURG AREA
Property Description
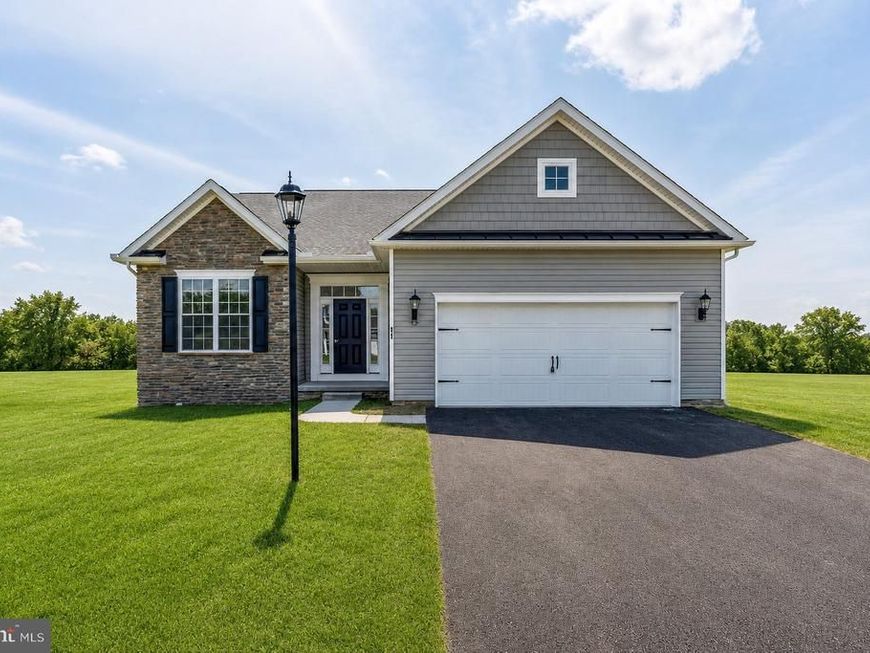
***TO BE BUILT BASE PRICE LISTING*** SPECIAL INCENTIVES MAY BE AVAILABLE WITH THE USE OF A PREFERRED LENDER AND TITLE COMPANY The Marie offers comfortable and easy living. Greet your guests on the porch and store coats and shoes in the foyer closet. Pull your car into the spacious two-car garage and enter your home directly into the family room. The lovely one-story home features a gorgeous owner’s suite with full bath and walk-in closet, as well as two additional bedrooms with plenty of closet space and a full bath. The home offers a convenient first-floor laundry room with washer and dryer hookup, furnace, and water heater. The lovely kitchen offers plenty of cupboard space with a bar and an adjacent dining room. Photos shown are of a prevously built home and may show additional option and or virtual staging.
Property Features
Property Type: Residential - Single Family
Basement: Yes
Basement: Full, Interior Access, Poured Concrete, Space For Rooms, Sump Pump, Unfinished
Cooling: Central A/C
Fuel Type: Natural Gas
Garage: 2
Heating: Forced Air
Home Style: Ranch/Rambler
Lot Size: 0.10 Acres
Roof Type: Architectural Shingle
Stories: 1.0
Taxes: $0
Year Built: 2026
Feature Descriptions
Additional Structures: Above Grade, Below Grade
Appliances: Built-In Microwave, Dishwasher, Disposal, Oven/Range - Electric, Stainless Steel Appliances, Washer/Dryer Hookups Only, Water Heater - High-Efficiency
Electric: 200+ Amp Service
Exterior: Stick Built
Exterior: Exterior Lighting, Flood Lights, Sidewalks
Flooring: Luxury Vinyl Plank, Partially Carpeted, Vinyl
HOA Fee: $375.00/Quarterly
Interior: Attic, Bathroom - Stall Shower, Bathroom - Tub Shower, Carpet, Combination Kitchen/Dining, Entry Level Bedroom, Family Room Off Kitchen, Floor Plan - Open, Kitchen - Island, Pantry, Primary Bath(s), Recessed Lighting, Upgraded Countertops, Walk-in Closet(s)
Lot Dimensions: 0.10 Acre(S)
Municipality: CUMBERLAND TWP
Parking Notes: 4 Total Parking Spaces
Rooms: Dining Room, Primary Bedroom, Bedroom 2,Bedroom 3,Kitchen, Family Room, Laundry, Bathroom 2,Primary Bathroom
Sewer: Public Sewer
SQFT Above Finished: 1743
SQFT Total Finished: 1743
Structure Type: Detached
Total Garage/Parking Spaces: 4
Utilities: Cable TV Available, Natural Gas Available, Phone Available, Sewer Available, Water Available
Water: Public
Windows: Low-E
Room Sizes
Kitchen: 11 x 15 Level - Main
Dining Room: 15 x 9 Level - Main
Family Room: 20 x 14 Level - Main
Primary Bedroom: 15 x 18 Level - Main
Primary Bathroom: 10 x 8 Level - Main
Bedroom 2: 14 x 11 Level - Main
Bedroom 3: 14 x 11 Level - Main
Bathroom 2: 6 x 10 Level - Main
Laundry: 10 x 6 Level - Main
Local Schools
School District: GETTYSBURG AREA
Listed By / Shown By
Listed By
Agency Name: Joseph A Myers Real Estate, Inc.
Agency Phone: 7176322067
Shown By
Agent Name: Cathy Morgan-Dendrinos
Agent Phone: Cell: (410) 375-1753
Agency Title: Berkshire Hathaway HomeServices Homesale Realty

 First American
Estimate Your Payment
Estimated Payment
$ 1,067.26 per month $943.60 Principal & Interest $0.00 Property Tax (data not provided by mls) $123.66 Homeowner's Insurance

 Corporate Office - 215 S Centerville Rd. Lancaster, PA 17603
16 Tanager Court , Unit C7 | MLS# PAAD2025296
This single family home located at 16 Tanager Court , Unit C7, Gettysburg, PA 17325 is currently listed for sale with an asking price of $423,982. This property was built in 2026 and has 3 bedrooms and 2 full baths with 1743 sq. ft. Tanager Court , Unit C7 is located in the CUMBERLAND VILLAGE subdivision within the GETTYSBURG AREA school district. Search CUMBERLAND VILLAGE real estate on www.realtorcathymd.com today.