Cathy Morgan-Dendrinos

BEDS4
BATHS2 full 1 partial
SQUARE FEET2,356
MLS#PACT2133572
STATUSACTIVE
PROPERTY TYPEResidential - Single Family
SCHOOLWEST CHESTER AREA
Property Description
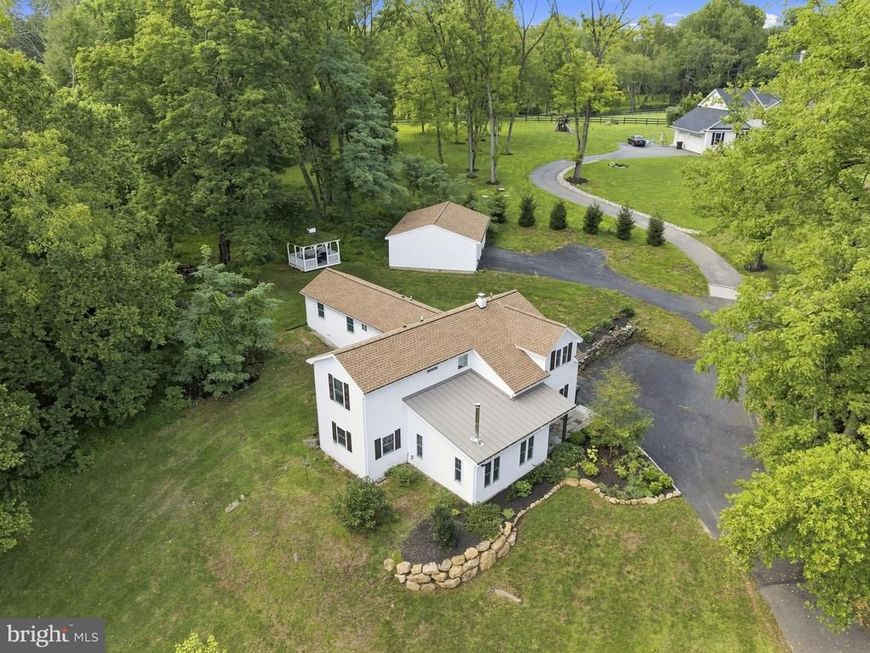
There is something so peaceful about driving through the back roads of Chester County, and now you can drive home to your beautifully renovated retreat. Welcome to 1313 Bridge Rd a 4-bedroom, 2.5-bath open-concept home situated on a private 1-acre lot, enhanced by newly installed landscaping and privacy trees lining the property. The open first floor features soaring 12-foot cathedral ceilings and flows seamlessly into the kitchen and dining areas. The kitchen offers white shaker cabinetry, granite countertops, stainless steel appliances, and an impressive 11-foot center island perfect for entertaining. A wood-burning stove adds warmth and character to the main living space, making it especially inviting on chilly evenings. The main level also includes a powder room, utility room with additional storage, and a versatile bonus room ideal for a home office, playroom, or potential fifth bedroom. Upstairs, the primary suite features a spacious bedroom with vaulted ceiling, private bath, walk-in closet, and two additional closets. Three additional bedrooms, a full bath, and conveniently located laundry complete the second floor. Outside, enjoy the spacious one-acre setting with fresh landscaping and privacy trees creating a more secluded feel, along with a detached 2.5-bay garage offering plenty of room for vehicles, hobbies, and storage. Located in the West Chester Area School District, you’re close to downtown West Chester while still enjoying the privacy, space, and peaceful country setting that makes this property feel like a true escape.
Upcoming Open Houses
Open House Friday August 21st, 4:30pm - 6:30pm
Open House Saturday August 22nd, 12:00pm - 2:00pm
Open House Sunday August 23rd, 2:00pm - 4:00pm
Property Features
Property Type: Residential - Single Family
Cooling: Central A/C
Fuel Type: Oil
Garage: 2
Heating: Forced Air
Home Style: Contemporary
Lot Size: 1.00 Acres
Roof Type: Shingle
Stories: 2.0
Taxes: $5,299
Year Built: 1971
Feature Descriptions
Accessibility: 2+ Access Exits
Additional Structures: Above Grade, Below Grade
Appliances: ENERGY STAR Dishwasher, Range Hood, Stainless Steel Appliances, Energy Efficient Appliances, Oven/Range - Electric, Washer/Dryer Hookups Only
Electric: 200+ Amp Service
Exterior: Vinyl Siding
Flooring: Carpet, Vinyl, Tile/Brick
Interior: Ceiling Fan(s), Walk-in Closet(s), Dining Area, Upgraded Countertops, Floor Plan - Open, Kitchen - Island, Carpet, Primary Bath(s), Recessed Lighting
Lot Dimensions: 1.00 Acre(S)
Municipality: EAST BRADFORD TWP
Parking Features: Paved Driveway, Shared Driveway
Parking Notes: 2 Total Parking Spaces
Pet Restrictions: No Pet Restrictions
Sewer: On Site Septic
SQFT Above Finished: 2356
SQFT Total Finished: 2356
Structure Type: Detached
Total Garage/Parking Spaces: 2
Utilities: Electric Available
Water: Private, Well
Windows: Casement, ENERGY STAR Qualified, Low-E, Screens
Local Schools
High School: HENDERSON
Middle School: PIERCE
Elementary School: HILLSDALE
School District: WEST CHESTER AREA
Listed By / Shown By
Listed By
Agency Name: EXP Realty, LLC
Agency Phone: 8883977352
Shown By
Agent Name: Cathy Morgan-Dendrinos
Agent Phone: Cell: (410) 375-1753
Agency Title: Berkshire Hathaway HomeServices Homesale Realty

 First American
Estimate Your Payment
Estimated Payment
$ 2,201.13 per month $1,555.67 Principal & Interest $441.58 Property Tax $203.88 Homeowner's Insurance

 Corporate Office - 215 S Centerville Rd. Lancaster, PA 17603
1313 Bridge Road | MLS# PACT2133572
This single family home located at 1313 Bridge Road, West Chester, PA 19382 is currently listed for sale with an asking price of $699,000. This property was built in 1971 and has 4 bedrooms and 2 full and 1 partial baths with 2356 sq. ft. Bridge Road is located within the WEST CHESTER AREA school district. Search West Chester real estate on www.realtorcathymd.com today.