Cathy Morgan-Dendrinos

BEDS3
BATHS3 full
SQUARE FEET2,424
MLS#MDPG2212952
STATUSACTIVE
PROPERTY TYPEResidential - Single Family
SUBDIVISIONLAZY ACRES
SCHOOLPRINCE GEORGES COUNTY PUBLIC SCHOOLS
Property Description
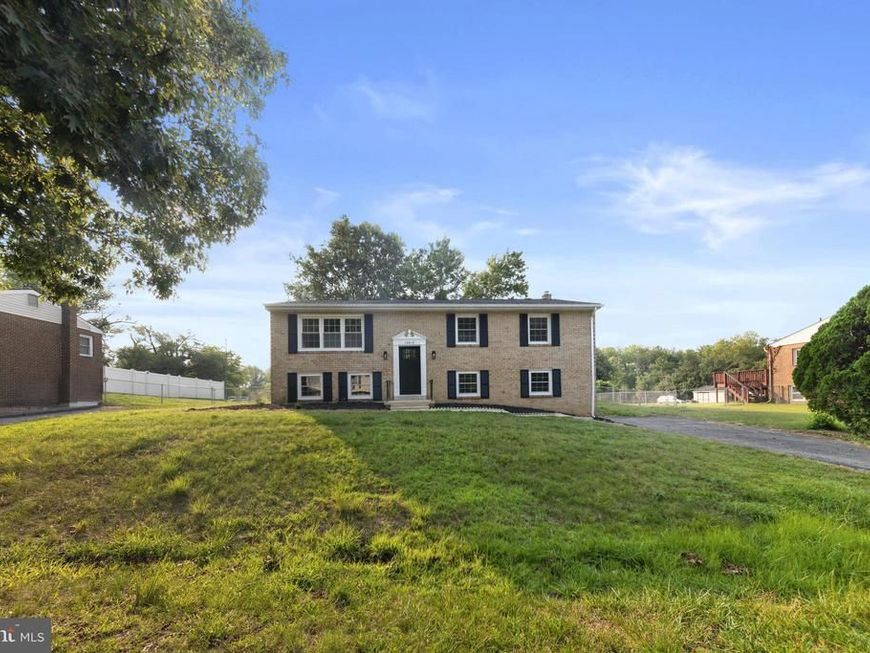
Beautifully updated Split Foyer home with a bright, open floor plan and excellent finishes throughout. The main level features a spacious living and dining area with wood flooring and recessed lighting, flowing seamlessly into a modern kitchen with upgraded countertops and stainless steel appliances. Three bedrooms and two full bathrooms complete the main level, including a primary suite with a full private bath. The fully finished lower level offers a versatile recreation space, a third full bathroom, and a dedicated laundry area with utility hookups. Outside, enjoy outdoor dining and entertaining on the expansive rear deck overlooking a spacious backyard. Complete with a private asphalt driveway with ample parking. Move-in ready!
Property Features
Property Type: Residential - Single Family
Cooling: Central A/C
Fuel Type: Electric
Heating: 90% Forced Air
Home Style: Split Foyer
Lot Size: 0.46 Acres
Roof Type: Asphalt, Shingle
Stories: 2.0
Taxes: $4,393
Year Built: 1974
Feature Descriptions
Additional Structures: Above Grade, Below Grade
Appliances: Dishwasher, Disposal, Microwave, Refrigerator, Stainless Steel Appliances, Stove, Oven/Range - Electric, Water Heater
Electric: 200+ Amp Service
Exterior: Brick
Flooring: Carpet, Hardwood
Interior: Combination Dining/Living, Floor Plan - Open, Recessed Lighting, Wood Floors, Upgraded Countertops, Primary Bath(s), Bathroom - Tub Shower
Lot Dimensions: 0.46 Acre(S)
Parking Features: Asphalt Driveway, Private
Parking Notes: 4 Total Parking Spaces
Rooms: Living Room, Dining Room, Primary Bedroom, Bedroom 2,Bedroom 3,Kitchen, Family Room, Laundry, Bathroom 2,Bathroom 3,Primary Bathroom
Sewer: Public Sewer
SQFT Above Finished: 1212
SQFT Below Finished: 1212
SQFT Total Finished: 2424
Structure Type: Detached
Total Garage/Parking Spaces: 4
Water: Public
Windows: Double Pane, Insulated
Local Schools
High School: GWYNN PARK
Middle School: GWYNN PARK
Elementary School: FORT WASHINGTON FOREST
School District: PRINCE GEORGES COUNTY PUBLIC SCHOOLS
Listed By / Shown By
Listed By
Agency Name: Real Estate Professionals, Inc.
Agency Phone: 4109189740
Shown By
Agent Name: Cathy Morgan-Dendrinos
Agent Phone: Cell: (410) 375-1753
Agency Title: Berkshire Hathaway HomeServices Homesale Realty

 First American
Estimate Your Payment
Estimated Payment
$ 1,498.59 per month $1,001.28 Principal & Interest $366.08 Property Tax $131.22 Homeowner's Insurance

 Corporate Office - 215 S Centerville Rd. Lancaster, PA 17603
13010 Gerry Road | MLS# MDPG2212952
This single family home located at 13010 Gerry Road, Clinton, MD 20735 is currently listed for sale with an asking price of $449,900. This property was built in 1974 and has 3 bedrooms and 3 full baths with 2424 sq. ft. Gerry Road is located in the LAZY ACRES subdivision within the PRINCE GEORGES COUNTY PUBLIC SCHOOLS school district. Search LAZY ACRES real estate on www.realtorcathymd.com today.