Cathy Morgan-Dendrinos

BEDS3
BATHS2 full 1 partial
SQUARE FEET2,664
MLS#MDBC2173038
STATUSACTIVE
PROPERTY TYPEResidential - Single Family
SCHOOLBALTIMORE COUNTY PUBLIC SCHOOLS
Property Description
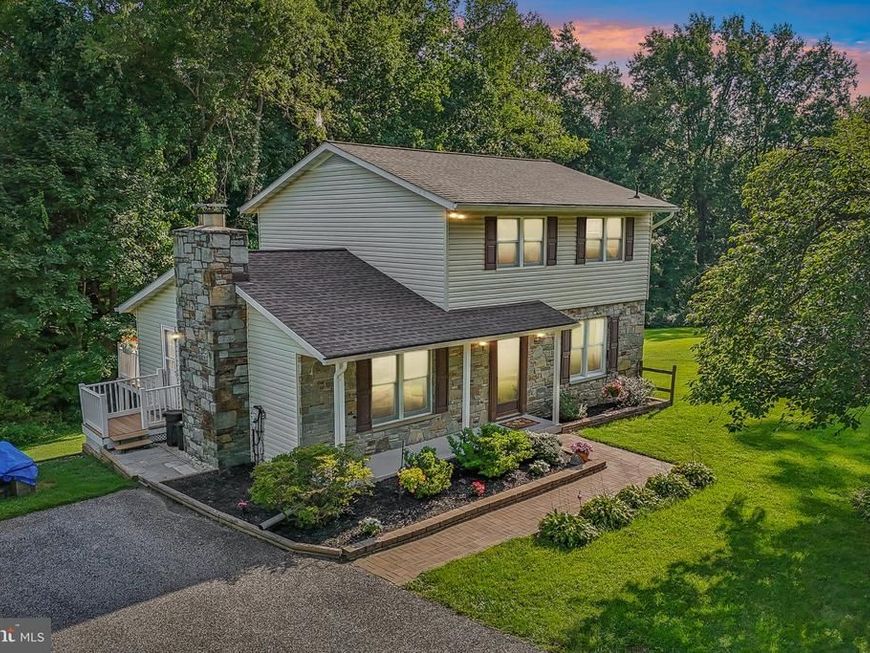
A storybook setting for this 3 bedrm, 2.5 bath porch-front colonial sited on 1.5 acres surrounded by mature trees. Numerous updates to include: Roof, gutters, downspouts, gutter guard and vinyl siding in 2020, Anderson Windows (2021), Oil tank (2022), stainless refrig/stove (2026), Well Xtrol tank (2026), lower level LVP (2026). This center hall colonial has hardwood on the main level throughout the living, dining and family rooms. The kitchen has updated corian countertops, stainless appliances and a slider leading to the rear deck. A view of trees and nature can be found from every room. The primary bedroom has a walk-in closet and the updated primary bath has a tiled walk-in shower. The lower level features a rec room with recent LVP flooring, laundry, storage, a separate room perfect for a workshop/hobby area and a walk-out to a patio. Enjoy the wooded rear setting, gently rolling lot, handy sizable shed all in a private setting. Convenient to Bel Air, Towson, Baltimore and all the dining and shopping in Perry Hall and White Marsh. Bring your work vehichle(s) and all the cars with parking on the parking pad and driveway for up to 10 cars. This home has approximately 2700 sq ft of total finished living space on all combined levels.
Property Features
Property Type: Residential - Single Family
Basement: Yes
Basement: Full
Cooling: Central A/C
Fireplaces: 1
Fuel Type: Oil
Heating: Central
Home Style: Colonial
Lot Size: 1.51 Acres
Stories: 3.0
Taxes: $4,371
Year Built: 1978
Feature Descriptions
Additional Structures: Above Grade, Below Grade
Appliances: Dishwasher, Dryer, Microwave, Refrigerator, Stainless Steel Appliances, Washer, Stove
Exterior: Stone, Vinyl Siding
Interior: Attic, Crown Moldings, Family Room Off Kitchen, Floor Plan - Traditional, Formal/Separate Dining Room, Kitchen - Table Space, Walk-in Closet(s), Wood Floors
Lot: Backs to Trees, Landscaping, Partly Wooded, Private, Rear Yard, SideYard(s), Trees/Wooded
Lot Dimensions: 1.51 Acre(S)
Parking Features: Asphalt Driveway, Paved Driveway, Private
Parking Notes: 10 Total Parking Spaces
Rooms: Living Room, Dining Room, Primary Bedroom, Bedroom 2,Bedroom 3,Kitchen, Family Room, Foyer, Breakfast Room, Laundry, Recreation Room, Storage Room, Bathroom 2,Primary Bathroom
Sewer: Septic Pump
Special View Info: Trees/Woods
SQFT Above Finished: 1664
SQFT Below Finished: 1000
SQFT Total Finished: 2664
Structure Type: Detached
Total Garage/Parking Spaces: 10
Water: Well
Wooded: Yes
Local Schools
School District: BALTIMORE COUNTY PUBLIC SCHOOLS
Listed By / Shown By
Listed By
Agency Name: Berkshire Hathaway HomeServices PenFed Realty
Agency Phone: 4105155300
Shown By
Agent Name: Cathy Morgan-Dendrinos
Agent Phone: Cell: (410) 375-1753
Agency Title: Berkshire Hathaway HomeServices Homesale Realty

 First American
Estimate Your Payment
Estimated Payment
$ 1,748.73 per month $1,224.06 Principal & Interest $364.25 Property Tax $160.42 Homeowner's Insurance

 Corporate Office - 215 S Centerville Rd. Lancaster, PA 17603
12844 Fork Road | MLS# MDBC2173038
This single family home located at 12844 Fork Road, Fork, MD 21051 is currently listed for sale with an asking price of $550,000. This property was built in 1978 and has 3 bedrooms and 2 full and 1 partial baths with 2664 sq. ft. Fork Road is located within the BALTIMORE COUNTY PUBLIC SCHOOLS school district. Search Fork real estate on www.realtorcathymd.com today.