Cathy Morgan-Dendrinos

BEDS3
BATHS2 full
SQUARE FEET1,860
MLS#PAFL2037034
STATUSACTIVE
PROPERTY TYPEResidential - Single Family
SUBDIVISIONRED RUN
SCHOOLWAYNESBORO AREA
Property Description
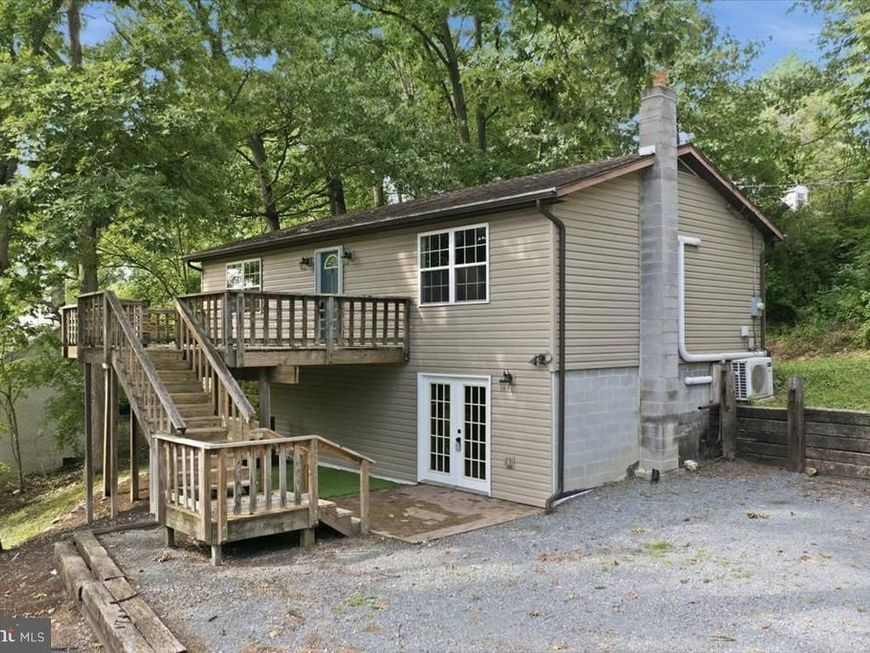
Nestled in Nature! This is a must see with spacious rooms throughout this 3 bedroom 2 full bath Raised Rancher that offers plenty of living areas, inside and out! Gather in the living room, kitchen/dining combination, family room open to rec room with wet bar - or head out to enjoy some shade on the huge front deck that provides covered space underneath and the level site out back complete with a firepit, picnic table, kid's fort, and a shed! Call today to see this updated property in such a fabulous setting!
Property Features
Property Type: Residential - Single Family
Basement: Yes
Basement: Full, Improved, Interior Access, Outside Entrance, Connecting Stairway, Heated, Walkout Level, Windows
Cooling: Ceiling Fan(s), Ductless/Mini-Split
Fuel Type: Electric
Heating: Baseboard - Electric
Home Style: Raised Ranch/Rambler
Lot Size: 0.29 Acres
Stories: 2.0
Taxes: $2,187
Year Built: 1979
Feature Descriptions
Additional Structures: Above Grade, Below Grade
Appliances: Built-In Microwave, Cooktop, Dishwasher, Exhaust Fan, Oven - Wall, Oven - Double, Refrigerator, Water Heater
Exterior: Vinyl Siding
Flooring: Luxury Vinyl Tile, Partially Carpeted, Ceramic Tile
Interior: Ceiling Fan(s), Combination Kitchen/Dining, Entry Level Bedroom, Floor Plan - Traditional, Recessed Lighting, Wood Floors, Built-Ins, Chair Railings
Lot: Backs to Trees, Corner, Trees/Wooded
Lot Dimensions: 0.29 Acre(S)
Municipality: WASHINGTON TWP
Parking Features: Stone Driveway
Rooms: Living Room, Dining Room, Primary Bedroom, Bedroom 2,Bedroom 3,Kitchen, Family Room, Foyer, Laundry, Recreation Room, Full Bath
Sewer: Public Sewer
Special View Info: Street, Trees/Woods
SQFT Above Finished: 960
SQFT Below Finished: 900
SQFT Total Finished: 1860
Structure Type: Detached
Water: Public
Windows: Screens
Wooded: Yes
Local Schools
High School: WAYNESBORO AREA
Middle School: WAYNESBORO AREA
School District: WAYNESBORO AREA
Listed By / Shown By
Listed By
Agency Name: Kandor Real Estate
Agency Phone: 7177628100
Shown By
Agent Name: Cathy Morgan-Dendrinos
Agent Phone: Cell: (410) 375-1753
Agency Title: Berkshire Hathaway HomeServices Homesale Realty

 First American
Estimate Your Payment
Estimated Payment
$ 836.48 per month $578.42 Principal & Interest $182.25 Property Tax $75.80 Homeowner's Insurance

 Corporate Office - 215 S Centerville Rd. Lancaster, PA 17603
12741 Skiway Avenue | MLS# PAFL2037034
This single family home located at 12741 Skiway Avenue, Waynesboro, PA 17268 is currently listed for sale with an asking price of $259,900. This property was built in 1979 and has 3 bedrooms and 2 full baths with 1860 sq. ft. Skiway Avenue is located in the RED RUN subdivision within the WAYNESBORO AREA school district. Search RED RUN real estate on www.realtorcathymd.com today.