Cathy Morgan-Dendrinos

BEDS3
BATHS2 full 1 partial
SQUARE FEET1,388
MLS#PACE2520306
STATUSACTIVE
PROPERTY TYPEResidential - Townhouse
SUBDIVISIONAMBERLEIGH
SCHOOLBELLEFONTE AREA
Property Description
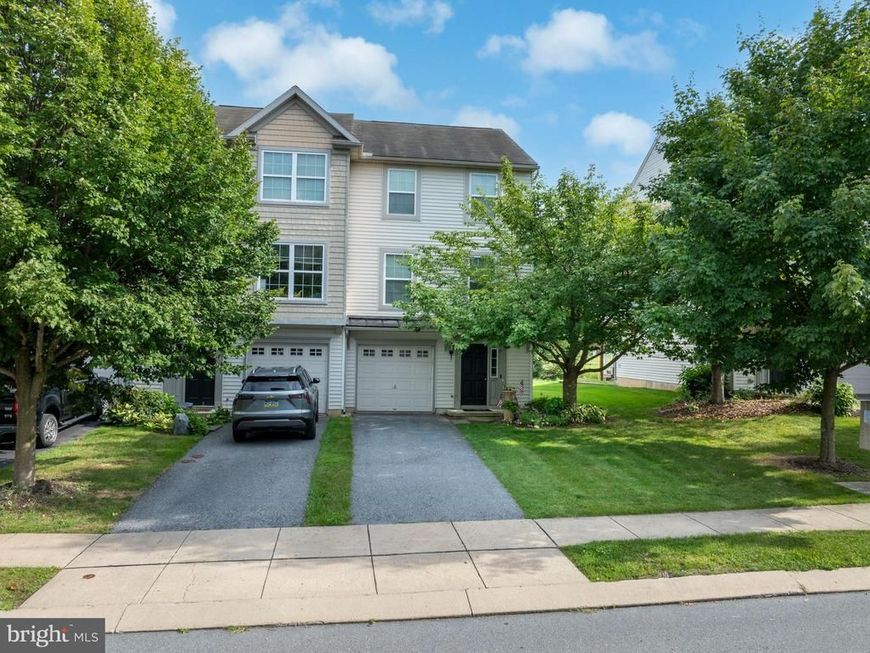
Don’t miss this beautiful end unit in Amberleigh! This 3‑bed, 2.5‑bath townhome offers a bright, open living area and 1,388 finished sqft. Step into a welcoming foyer with access to the laundry room, a two‑car tandem garage, and a convenient walk‑out to the backyard. The eat‑in kitchen features upgraded countertops, an updated light fixture, and stainless‑steel appliances with a gas range. New LVP flooring extends through the kitchen, dining area, entryway, and all bathrooms. Upstairs, the owner’s suite includes a walk‑in closet and private full bath, with two additional bedrooms and a second full bath. Enjoy mountain views from the back deck as you unwind. Located just minutes from I‑99, Bellefonte amenities and a quick 10‑minute drive to Penn State, this home is perfectly suited for full‑time living or a weekend football retreat. Enjoy low‑cost HOA fees and a low‑maintenance lifestyle with access to the community park, basketball courts, walking paths, and playground. So much to love — see it today!
Property Features
Property Type: Residential - Townhouse
Basement: Yes
Basement: Garage Access, Partially Finished
Cooling: Central A/C
Fuel Type: Natural Gas
Garage: 2
Heating: Forced Air
Home Style: Traditional
Lot Size: 0.09 Acres
Roof Type: Shingle
Stories: 3.0
Taxes: $3,087
Year Built: 2007
Feature Descriptions
Additional Structures: Above Grade, Below Grade
Community Amenities: Basketball Courts, Common Grounds, Tot Lots/Playground
Electric: 200+ Amp Service
Exterior: Vinyl Siding
Flooring: Carpet, Luxury Vinyl Plank
HOA Fee: $125.00/Monthly
Interior: Carpet, Kitchen - Eat-In, Primary Bath(s)
Lot Dimensions: 0.09 Acre(S)
Municipality: BENNER TWP
Parking Features: Paved Driveway
Parking Notes: 4 Total Parking Spaces
Rooms: Living Room, Primary Bedroom, Bedroom 2,Bedroom 3,Kitchen, Foyer, Laundry, Primary Bathroom, Full Bath, Half Bath
Sewer: Public Sewer
SQFT Above Finished: 1388
SQFT Total Finished: 1388
Structure Type: Interior Row/Townhouse
Total Garage/Parking Spaces: 4
Water: Public
Room Sizes
Kitchen: 11 x 20 Level - Upper 1
Living Room: 13 x 19 Level - Upper 1
Primary Bedroom: 11 x 13 Level - Upper 1
Bedroom 2: 9 x 10 Level - Upper 1
Bedroom 3: 9 x 10 Level - Upper 1
Foyer: 9 x 21 Level - Main
Laundry: 9 x 11 Level - Main
Local Schools
School District: BELLEFONTE AREA
Listed By / Shown By
Listed By
Agency Name: Kissinger, Bigatel & Brower
Agency Phone: 8142344000
Shown By
Agent Name: Cathy Morgan-Dendrinos
Agent Phone: Cell: (410) 375-1753
Agency Title: Berkshire Hathaway HomeServices Homesale Realty

 First American
Estimate Your Payment
Estimated Payment
$ 1,009.90 per month $665.44 Principal & Interest $257.25 Property Tax $87.21 Homeowner's Insurance

 Corporate Office - 215 S Centerville Rd. Lancaster, PA 17603
125 Cambridge Lane | MLS# PACE2520306
This townhouse located at 125 Cambridge Lane , Bellefonte, PA 16823 is currently listed for sale with an asking price of $299,000. This property was built in 2007 and has 3 bedrooms and 2 full and 1 partial baths with 1388 sq. ft. Cambridge Lane is located in the AMBERLEIGH subdivision within the BELLEFONTE AREA school district. Search AMBERLEIGH real estate on www.realtorcathymd.com today.