Cathy Morgan-Dendrinos

BEDS2
BATHS2 full
SQUARE FEET1,660
MLS#MDWA2039398
STATUSACTIVE
PROPERTY TYPEResidential - Single Family
SUBDIVISIONSOUTH POINTE
SCHOOLWASHINGTON COUNTY PUBLIC SCHOOLS
Property Description
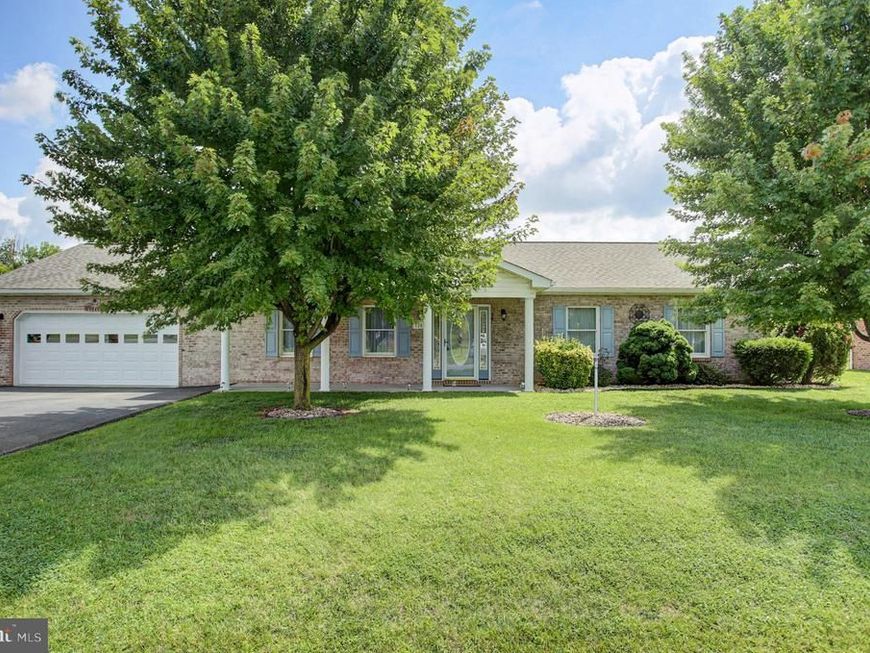
Homes like this don't come along often! All brick rancher with large garage, front porch and covered back patio! Updated Kitchen with stainless steel appliances, wood floors, recessed lighting, quartz countertops & more! Washer & Dryer included; all Main Level Living! No stairs or basement! New carpet in both bedrooms! Comfortable & welcoming layout includes beautiful Kitchen, separate Dining Room, Den/Study, 2 Bedrooms & 2 Bathrooms, Laundry room with outdoor exit and access to garage with it's own extra storage/utility room! Close to shopping, dining, schools, medical providers & interstate! Lovingly cared for with attention to detail & cleanliness. Book your tour today! (NO HOA)
Property Features
Property Type: Residential - Single Family
Fuel Type: Central, Electric, Natural Gas
Garage: 2
Heating: Central, Forced Air
Home Style: Ranch/Rambler
Lot Size: 0.29 Acres
Stories: 1.0
Taxes: $3,009
Year Built: 2003
Feature Descriptions
Additional Structures: Above Grade, Below Grade
Appliances: Built-In Microwave, Refrigerator, Stainless Steel Appliances, Washer, Dryer, Water Heater, Stove, Dishwasher
Exterior: Tile, Glass, Brick, Concrete
Flooring: Carpet, Engineered Wood
Interior: Carpet, Breakfast Area, Bathroom - Tub Shower, Bathroom - Stall Shower, Combination Dining/Living, Chair Railings, Entry Level Bedroom, Kitchen - Eat-In, Wood Floors, Window Treatments, Formal/Separate Dining Room
Lot Dimensions: 0.29 Acre(S)
Parking Notes: 7 Total Parking Spaces
Pet Restrictions: No Pet Restrictions
Rooms: Living Room, Dining Room, Kitchen, Den, Laundry, Utility Room
Sewer: Public Sewer
SQFT Above Finished: 1660
SQFT Total Finished: 1660
Structure Type: Detached
Total Garage/Parking Spaces: 7
Utilities: Electric Available, Natural Gas Available, Phone Available, Water Available, Sewer Available
Water: Public
Local Schools
School District: WASHINGTON COUNTY PUBLIC SCHOOLS
Listed By / Shown By
Listed By
Agency Name: Berkshire Hathaway HomeServices Homesale Realty

Shown By
Agent Name: Cathy Morgan-Dendrinos
Agent Phone: Cell: (410) 375-1753
 First American
Estimate Your Payment
Estimated Payment
$ 1,257.64 per month $890.23 Principal & Interest $250.75 Property Tax $116.67 Homeowner's Insurance

 Corporate Office - 215 S Centerville Rd. Lancaster, PA 17603
1206 S Pointe Drive | MLS# MDWA2039398
This single family home located at 1206 S Pointe Drive, Hagerstown, MD 21740 is currently listed for sale by Berkshire Hathaway HomeServices Homesale Realty, with an asking price of $400,000. This property was built in 2003 and has 2 bedrooms and 2 full baths with 1660 sq. ft. S Pointe Drive is located in the SOUTH POINTE subdivision within the WASHINGTON COUNTY PUBLIC SCHOOLS school district. Search SOUTH POINTE real estate on www.realtorcathymd.com today.