Cathy Morgan-Dendrinos

BEDS3
BATHS1 full 1 partial
SQUARE FEET2,014
MLS#PALA2093686
STATUSACTIVE
PROPERTY TYPEResidential - Single Family
SUBDIVISIONTIMSON HILL
SCHOOLPENN MANOR
Property Description
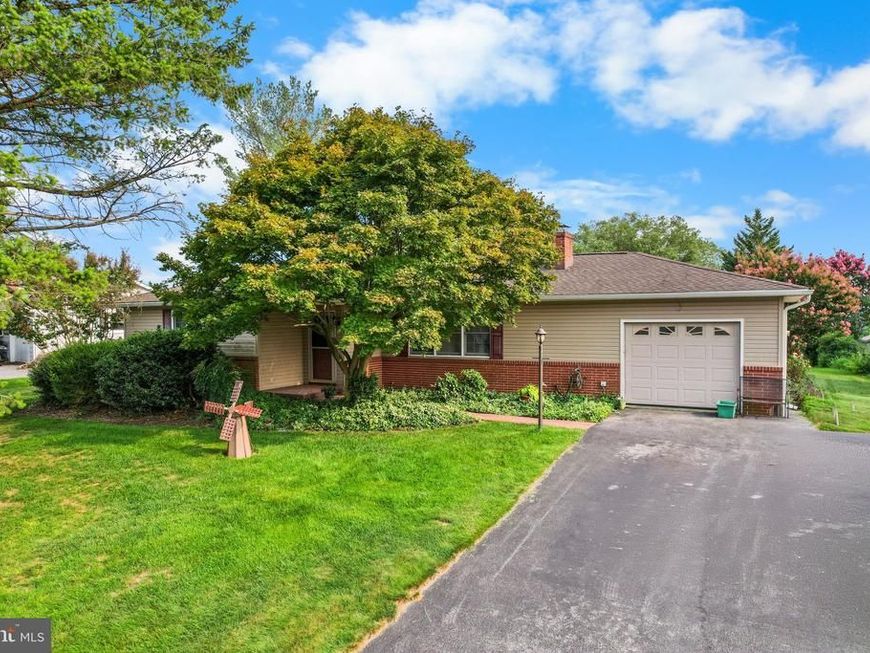
Welcome to 112 Rembrandt. This first-floor-living ranch home is vacant and ready for new owners. Positioned on a cul-de-sac road with an amazing view; the location is perfect for letting the dogs run around, backyard barbeque or sipping coffee while watching the sunrise. The heating system is fueled by geothermal energy offering utility savings and reliable comfort. The interior features original hardwood flooring, just recently uncovered after decades of carpeting. A little TLC will bring them back to life in no time. The living room has a wood burning fireplace that leads into the formal dining room, and all of the bedrooms are positioned to offer privacy from the rest of the home. There is a conveniently placed half bathroom at the top of the basement steps. Downstairs you'll find a large open finished area that is perfect for a workout area, game room or home theatre. There are also four unfinished rooms in the basement offering extra storage and options for crafting, a home office or additional living space. This home has a lot to offer to the next owners. Come and tour in person and see if this is the right home for you.
Property Features
Property Type: Residential - Single Family
Basement: Yes
Basement: Partially Finished
Cooling: Central A/C
Fireplaces: 1
Fuel Type: Geo-thermal
Garage: 1
Heating: Forced Air
Home Style: Ranch/Rambler
Lot Size: 0.46 Acres
Roof Type: Asphalt
Stories: 1.0
Taxes: $4,482
Year Built: 1964
Feature Descriptions
Additional Structures: Above Grade, Below Grade
Appliances: Dishwasher, Dryer, Microwave, Oven/Range - Electric, Refrigerator, Washer
Exterior: Block, Brick
Fireplace: Brick, Mantel(s), Wood
Flooring: Hardwood
Interior: Attic, Bathroom - Walk-In Shower, Ceiling Fan(s), Entry Level Bedroom, Floor Plan - Traditional, Formal/Separate Dining Room, Wood Floors
Lot Dimensions: 0.46 Acre(S)
Municipality: MANOR TWP
Parking Notes: 3 Total Parking Spaces
Sewer: Public Sewer
SQFT Above Finished: 1454
SQFT Below Finished: 560
SQFT Total Finished: 2014
Structure Type: Detached
Total Garage/Parking Spaces: 3
Water: Well
Local Schools
High School: PENN MANOR H.S.
School District: PENN MANOR
Listed By / Shown By
Listed By
Agency Name: Iron Valley Real Estate of York County
Agency Phone: 7173168777
Shown By
Agent Name: Cathy Morgan-Dendrinos
Agent Phone: Cell: (410) 375-1753
Agency Title: Berkshire Hathaway HomeServices Homesale Realty

 First American
Estimate Your Payment
Estimated Payment
$ 1,292.29 per month $812.33 Principal & Interest $373.50 Property Tax $106.46 Homeowner's Insurance

 Corporate Office - 215 S Centerville Rd. Lancaster, PA 17603
112 Rembrandt Drive | MLS# PALA2093686
This single family home located at 112 Rembrandt Drive, Lancaster, PA 17603 is currently listed for sale with an asking price of $365,000. This property was built in 1964 and has 3 bedrooms and 1 full and 1 partial baths with 2014 sq. ft. Rembrandt Drive is located in the TIMSON HILL subdivision within the PENN MANOR school district. Search TIMSON HILL real estate on www.realtorcathymd.com today.