Cathy Morgan-Dendrinos

BEDS3
BATHS1 full
SQUARE FEET1,166
MLS#PAMC2190816
STATUSACTIVE
PROPERTY TYPEResidential - Single Family
SCHOOLPOTTSGROVE
Property Description
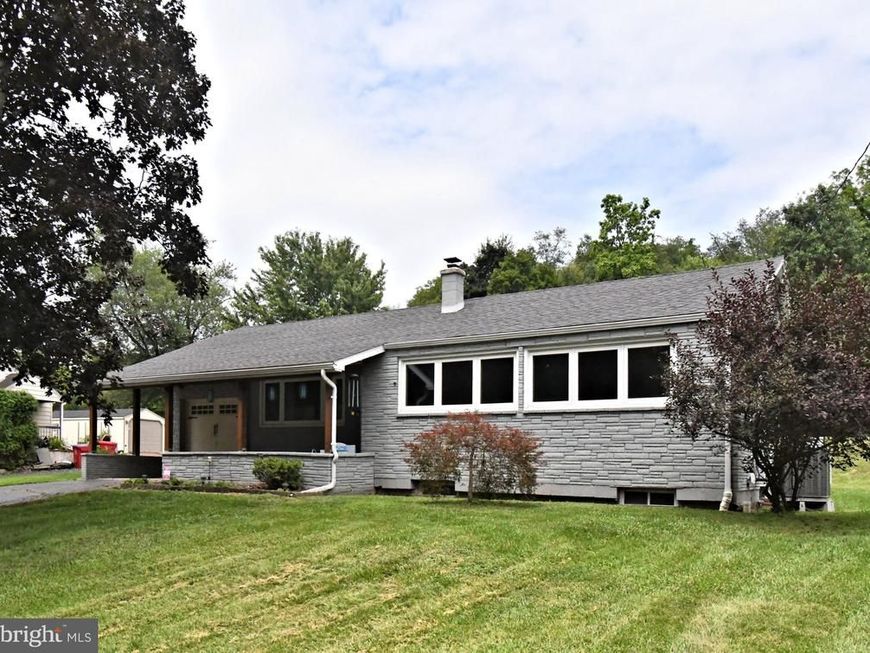
Discover the charm of this delightful 3-bedroom, 1-bathroom ranch-style home, nestled on a generous 0.69-acre lot. Built in 1953, this brick beauty boasts a warm atmosphere, enhanced by cozy carpet and hardwood floors. The spacious entry-level bedroom offers convenience, while the unfinished full basement presents endless possibilities. Step outback to the rear yard, featuring a relaxing hot tub, inviting patio, and deck area - perfect for entertaining or unwinding after a long day!! The kitchen is equipped with a built-in propane range and plenty of cabinet space! With an attic and attic fan, you'll enjoy energy efficiency and comfort year-round. One car attached garage and a 14 x 32 shed for extra storage space! Electric Panel updated in 2012, 2014 HVAC, 2020 Roof, and 2022 Electric Water Heater. Embrace the potential and make this charming residence your own!
Property Features
Property Type: Residential - Single Family
Basement: Yes
Basement: Unfinished, Full
Cooling: Central A/C
Fuel Type: Propane - Owned
Garage: 1
Heating: Central
Home Style: Ranch/Rambler
Lot Size: 0.69 Acres
Roof Type: Shingle
Stories: 1.0
Taxes: $4,363
Year Built: 1953
Feature Descriptions
Accessibility: Level Entry - Main
Additional Structures: Above Grade, Below Grade
Appliances: Built-In Range
Exterior: Brick
Exterior: Hot Tub
Flooring: Carpet, Hardwood
Interior: Attic/House Fan, Attic, Carpet, Entry Level Bedroom, Wood Floors, Ceiling Fan(s), Pantry
Lot Dimensions: 0.69 Acre(S)
Municipality: WEST POTTSGROVE TWP
Parking Notes: 4 Total Parking Spaces
Pet Restrictions: No Pet Restrictions
Sewer: On Site Septic
SQFT Above Finished: 1166
SQFT Total Finished: 1166
Structure Type: Detached
Total Garage/Parking Spaces: 4
Utilities: Propane, Cable TV
Water: Well
Local Schools
School District: POTTSGROVE
Listed By / Shown By
Listed By
Agency Name: Realty One Group Exclusive
Agency Phone: 4849756400
Shown By
Agent Name: Cathy Morgan-Dendrinos
Agent Phone: Cell: (410) 375-1753
Agency Title: Berkshire Hathaway HomeServices Homesale Realty

 First American
Estimate Your Payment
Estimated Payment
$ 1,242.10 per month $776.72 Principal & Interest $363.58 Property Tax $101.79 Homeowner's Insurance

 Corporate Office - 215 S Centerville Rd. Lancaster, PA 17603
1066 Manatawny Street | MLS# PAMC2190816
This single family home located at 1066 Manatawny Street, Pottstown, PA 19464 is currently listed for sale with an asking price of $349,000. This property was built in 1953 and has 3 bedrooms and 1 full baths with 1166 sq. ft. Manatawny Street is located within the POTTSGROVE school district. Search Pottstown real estate on www.realtorcathymd.com today.