Cathy Morgan-Dendrinos

BEDS3
BATHS2 full
SQUARE FEET1,152
MLS#PACT2133630
STATUSACTIVE
PROPERTY TYPEResidential - Single Family
SCHOOLUNIONVILLE-CHADDS FORD
Property Description
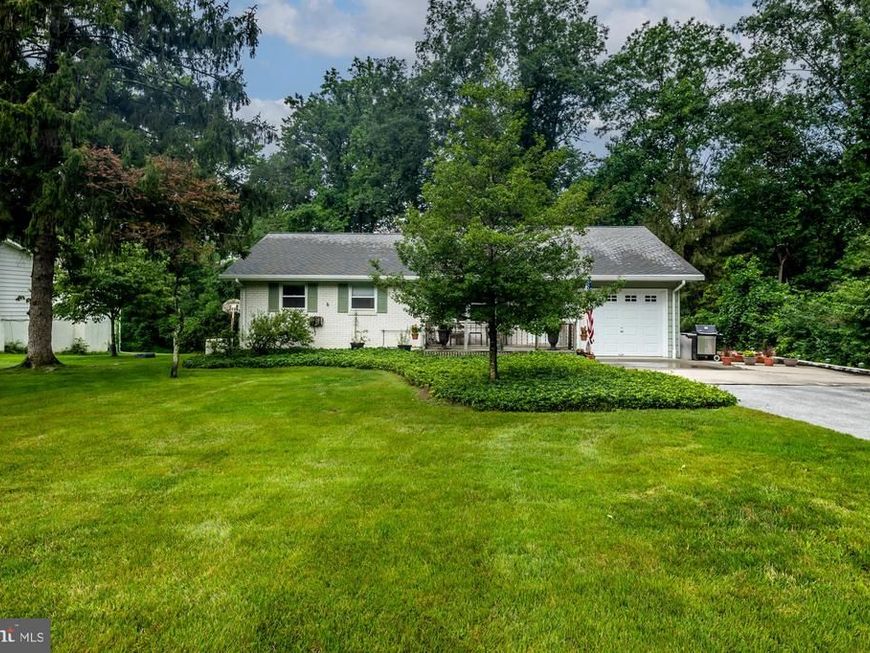
This Ranch-style home nestled on a quiet street in beautiful rural Chester County and located within the Unionville-Chadds Ford School District. Situated on a generous .73-acre lot, this property offers approximately 1,200 square feet of main-level living space with 3 bedrooms, 2 full bathrooms, a living room, and dining room. Laundry shoot in main bathroom. Propane is used for a whole house generator. The full basement provides valuable additional space, including a family room and other finished areas, along with plenty of room for storage or future possibilities. The faux garage was made into a multi room workshop. The property is ready for someone with vision to bring their ideas and updates to life. Whether you're looking for a home to renovate and make your own or an investment opportunity with potential for a full renovation or flip, this property offers an excellent opportunity in a desirable Unionville Schools. Bring your vision and make this home your own!
Property Features
Property Type: Residential - Single Family
Basement: Yes
Basement: Fully Finished, Outside Entrance
Cooling: None
Fuel Type: Electric
Heating: Baseboard - Electric
Home Style: Ranch/Rambler
Lot Size: 0.73 Acres
Roof Type: Shingle
Stories: 1.0
Taxes: $4,189
Year Built: 1974
Feature Descriptions
Additional Structures: Above Grade, Below Grade
Exterior: Brick
Flooring: Hardwood
Location: Rural
Lot Dimensions: 0.73 Acre(S)
Municipality: NEWLIN TWP
Number of Rooms: 7
Parking Features: Paved Driveway
Parking Notes: 4 Total Parking Spaces
Rooms: Living Room, Dining Room, Kitchen, Family Room
Sewer: On Site Septic
SQFT Above Finished: 1152
SQFT Total Finished: 1152
Structure Type: Detached
Total Garage/Parking Spaces: 4
Water: Well
Local Schools
School District: UNIONVILLE-CHADDS FORD
Listed By / Shown By
Listed By
Agency Name: Long & Foster Real Estate, Inc.
Agency Phone: 6106961100
Shown By
Agent Name: Cathy Morgan-Dendrinos
Agent Phone: Cell: (410) 375-1753
Agency Title: Berkshire Hathaway HomeServices Homesale Realty

 First American
Estimate Your Payment
Estimated Payment
$ 1,293.05 per month $834.59 Principal & Interest $349.08 Property Tax $109.38 Homeowner's Insurance

 Corporate Office - 215 S Centerville Rd. Lancaster, PA 17603
102 Garnet Lane | MLS# PACT2133630
This single family home located at 102 Garnet Lane, Coatesville, PA 19320 is currently listed for sale with an asking price of $375,000. This property was built in 1974 and has 3 bedrooms and 2 full baths with 1152 sq. ft. Garnet Lane is located within the UNIONVILLE-CHADDS FORD school district. Search Coatesville real estate on www.realtorcathymd.com today.