Cathy Morgan-Dendrinos

BEDS4
BATHS2 full 1 partial
SQUARE FEET3,146
MLS#PACE2520240
STATUSACTIVE
PROPERTY TYPEResidential - Single Family
SCHOOLSTATE COLLEGE AREA
Property Description
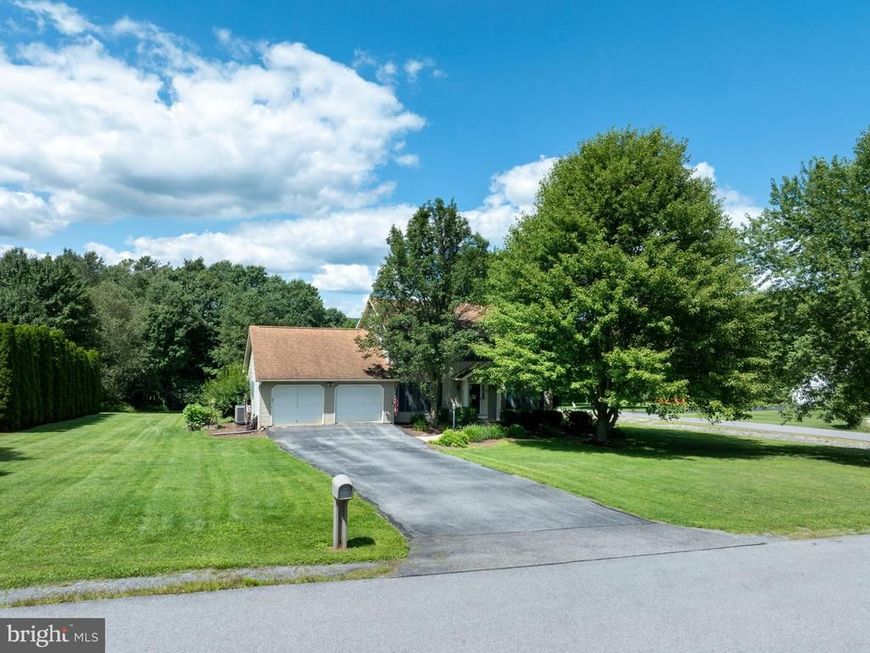
OPEN HOUSE, Thursday, August 20th, 4:30-6:00. Discover this beautiful 4‑bed, 2.5‑bath home on a 1‑acre corner lot in a quiet Port Matilda neighborhood, just 15 minutes from State College. The property offers great curb appeal with a mostly flat yard, mature trees, a 2‑car garage, and a covered second‑floor deck overlooking the backyard. Step into an airy foyer with hardwood floors and a light‑filled living room or office, followed by a formal dining room accented by a stylish light fixture and classic wainscoting. The kitchen is a chef’s dream with stainless steel appliances, maple cabinetry, a beautiful tile backsplash, and dark granite countertops for a striking contrast; a pantry and generous counter space add everyday convenience, while the breakfast nook flows into the comfortable family room anchored by a propane fireplace. A half bath and dedicated laundry room complete the main level. Upstairs, the floorplan offers easy flow with a spacious primary bedroom featuring a large walk‑in closet with a convenient laundry chute, an in‑room vanity, and a private ensuite bath, along with three additional bedrooms and a full hall bath. The finished lower level provides even more space with an expansive rec room and a separate flex room with a pocket door, perfect for an exercise room, office, hobby space, or playroom, plus additional storage. All of this in a peaceful country setting with a short, scenic drive to State College — a comfortable, well‑cared‑for home with room inside and out to enjoy everyday living. See it today!
Property Features
Property Type: Residential - Single Family
Basement: Yes
Basement: Full, Fully Finished
Cooling: Ceiling Fan(s), Central A/C
Fireplaces: 1
Fuel Type: Electric
Garage: 2
Heating: Baseboard - Electric
Home Style: Traditional
Lot Size: 1.00 Acres
Roof Type: Shingle
Stories: 2.0
Taxes: $4,770
Year Built: 1991
Feature Descriptions
Additional Structures: Above Grade, Below Grade
Exterior: Vinyl Siding
Fireplace: Gas/Propane
Flooring: Carpet, Hardwood, Tile/Brick
Interior: Built-Ins, Carpet, Dining Area, Family Room Off Kitchen, Floor Plan - Open, Kitchen - Gourmet, Pantry, Primary Bath(s), Upgraded Countertops, Wood Floors
Location: Rural
Lot: Corner
Lot Dimensions: 1.00 Acre(S)
Municipality: HALFMOON TWP
Parking Features: Paved Driveway
Parking Notes: 6 Total Parking Spaces
Pet Restrictions: No Pet Restrictions
Rooms: Living Room, Dining Room, Primary Bedroom, Bedroom 2,Bedroom 3,Bedroom 4,Kitchen, Family Room, Foyer, Breakfast Room, Exercise Room, Laundry, Recreation Room, Storage Room, Primary Bathroom, Full Bath, Half Bath
Sewer: On Site Septic
Special View Info: Garden/Lawn, Street
SQFT Above Finished: 2208
SQFT Below Finished: 938
SQFT Total Finished: 3146
Structure Type: Detached
Total Garage/Parking Spaces: 6
Water: Public, Well
Room Sizes
Family Room: 23 x 12 Level - Main
Foyer: 9 x 5 Level - Main
Living Room: 15 x 12 Level - Main
Dining Room: 13 x 11 Level - Main
Kitchen: 13 x 12 Level - Main
Breakfast Room: 13 x 11 Level - Main
Half Bath: 7 x 5 Level - Main
Laundry: 11 x 7 Level - Main
Primary Bedroom: 17 x 12 Level - Upper 1
Primary Bathroom: 16 x 10 Level - Upper 1
Bedroom 2: 13 x 9 Level - Upper 1
Bedroom 3: 13 x 10 Level - Upper 1
Bedroom 4: 13 x 9 Level - Upper 1
Full Bath: 9 x 8 Level - Upper 1
Local Schools
School District: STATE COLLEGE AREA
Listed By / Shown By
Listed By
Agency Name: Kissinger, Bigatel & Brower
Agency Phone: 8142344000
Shown By
Agent Name: Cathy Morgan-Dendrinos
Agent Phone: Cell: (410) 375-1753
Agency Title: Berkshire Hathaway HomeServices Homesale Realty

 First American
Estimate Your Payment
Estimated Payment
$ 1,630.94 per month $1,090.53 Principal & Interest $397.50 Property Tax $142.92 Homeowner's Insurance

 Corporate Office - 215 S Centerville Rd. Lancaster, PA 17603
101 Susan Lane | MLS# PACE2520240
This single family home located at 101 Susan Lane, Port Matilda, PA 16870 is currently listed for sale with an asking price of $490,000. This property was built in 1991 and has 4 bedrooms and 2 full and 1 partial baths with 3146 sq. ft. Susan Lane is located within the STATE COLLEGE AREA school district. Search Port Matilda real estate on www.realtorcathymd.com today.