Cathy Morgan-Dendrinos

BEDS3
BATHS2 full 1 partial
SQUARE FEET2,076
MLS#MDKE2006974
STATUSCOMING SOON
PROPERTY TYPEResidential - Single Family
SUBDIVISIONCRESTVIEW
SCHOOLKENT COUNTY PUBLIC SCHOOLS
Property Description
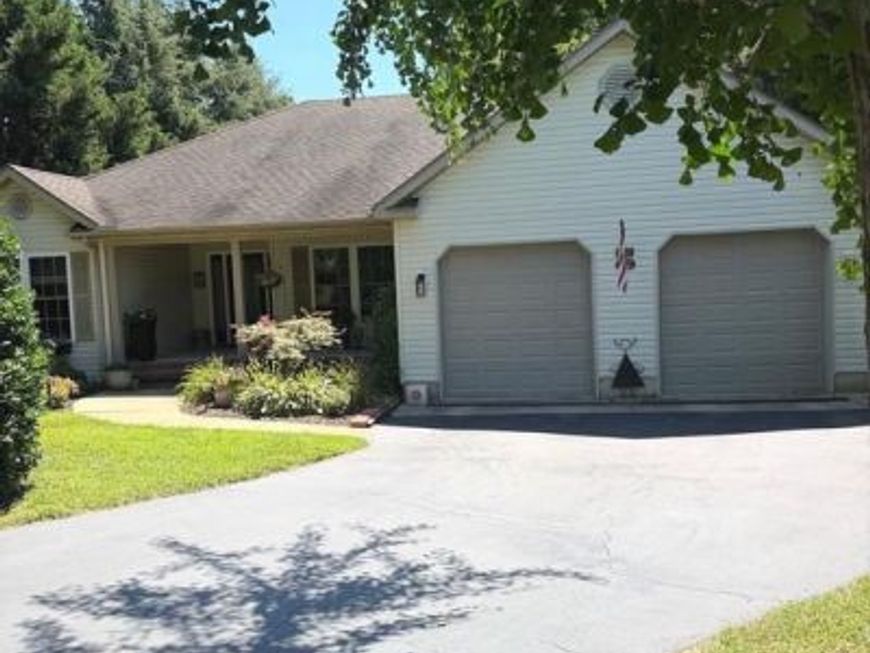
Welcome home to this beautifully maintained and thoughtfully updated residence nestled at the end of a peaceful cul-de-sac! Originally built in 2002 and extensively renovated in 2020, this home offers the perfect combination of timeless design, modern updates, and comfortable living. Hickory flooring flows throughout the main living areas and bedrooms, while LVP flooring provides durability and easy maintenance in all bathrooms and the laundry room. The heart of the home is the impressive gourmet kitchen, featuring quartz countertops, a granite-topped island, 5-burner propane range, double wall ovens, built-in microwave, pot filler, farmhouse sink, beautiful backsplash, and abundant cabinetry for exceptional storage. Open to the spacious great room, the kitchen creates an inviting gathering space highlighted by a propane fireplace with a beautiful mantel. The living room features Anderson sliding glass doors that open to the deck, creating an easy connection between indoor and outdoor living. The spacious primary suite is a true retreat, featuring Anderson sliding glass doors leading directly to the deck, a walk-in closet, and an updated primary bath with double vanity and a large tiled shower enclosed by glass doors. The third bedroom offers clever versatility with a Murphy bed that maximizes the space while providing a comfortable guest room when needed. Step outside to enjoy the deck and partially fenced backyard, complete with a storage shed and peaceful views of the open common area behind the property. An attached two-car garage and paved driveway add convenience and functionality. Meticulously maintained and beautifully updated, this home offers a wonderful opportunity to enjoy turnkey living in a highly desirable Chestertown location, close to the town's shops, restaurants, waterfront, and amenities. Don't miss the opportunity to make this exceptional home your own!
Property Features
Property Type: Residential - Single Family
Cooling: Central A/C, Ceiling Fan(s), Programmable Thermostat
Fireplaces: 1
Fuel Type: Oil
Garage: 2
Heating: Forced Air
Home Style: Contemporary
Lot Size: 0.70 Acres
Roof Type: Shingle
Stories: 1.0
Taxes: $4,011
Year Built: 2002
Feature Descriptions
Additional Structures: Above Grade, Below Grade
Appliances: Dishwasher, Exhaust Fan, Icemaker, Refrigerator, Washer, Dryer, Built-In Microwave, Cooktop, Oven - Double, Oven - Wall, Water Conditioner - Owned, Water Heater
Exterior: Vinyl Siding
Fencing: Partially, Vinyl
Fireplace: Fireplace - Glass Doors, Mantel(s), Screen, Gas/Propane
Flooring: Hardwood, Tile/Brick, Luxury Vinyl Plank
HOA Fee: $100.00/Annually
Interior: Kitchen - Table Space, Dining Area, Entry Level Bedroom, Primary Bath(s), Window Treatments, Wood Floors, Floor Plan - Open, Bathroom - Walk-In Shower, Ceiling Fan(s), Family Room Off Kitchen, Kitchen - Gourmet, Upgraded Countertops
Lot: Landscaping, Cul-de-sac, Backs - Open Common Area, Private, Rear Yard
Lot Dimensions: 0.70 Acre(S)
Parking Features: Paved Driveway
Parking Notes: 4 Total Parking Spaces
Rooms: Living Room, Dining Room, Primary Bedroom, Bedroom 2,Bedroom 3,Kitchen, Family Room, Foyer, Laundry, Bathroom 2,Bathroom 3,Primary Bathroom
Sewer: Septic Exists, Private Septic Tank
SQFT Above Finished: 2076
SQFT Total Finished: 2076
Structure Type: Detached
Total Garage/Parking Spaces: 4
Water: Conditioner, Well
Windows: Double Pane, Screens
Room Sizes
Dining Room: 14 x 16 Level - Main
Kitchen: 17 x 11 Level - Main
Primary Bedroom: 15 x 13 Level - Main
Living Room: 15 x 15 Level - Main
Bedroom 2: 11 x 11 Level - Main
Bedroom 3: 10 x 10 Level - Main
Local Schools
High School: KENT COUNTY
School District: KENT COUNTY PUBLIC SCHOOLS
Listed By / Shown By
Listed By
Agency Name: Cross Street Realtors LLC
Agency Phone: 4107783779
Shown By
Agent Name: Cathy Morgan-Dendrinos
Agent Phone: Cell: (410) 375-1753
Agency Title: Berkshire Hathaway HomeServices Homesale Realty

 First American
Estimate Your Payment
Estimated Payment
$ 1,655.55 per month $1,168.20 Principal & Interest $334.25 Property Tax $153.10 Homeowner's Insurance

 Corporate Office - 215 S Centerville Rd. Lancaster, PA 17603
1003 Twin Court | MLS# MDKE2006974
This single family home located at 1003 Twin Court , Chestertown, MD 21620 is currently listed for sale with an asking price of $524,900. This property was built in 2002 and has 3 bedrooms and 2 full and 1 partial baths with 2076 sq. ft. Twin Court is located in the CRESTVIEW subdivision within the KENT COUNTY PUBLIC SCHOOLS school district. Search CRESTVIEW real estate on www.realtorcathymd.com today.